
803 800 Larch Place
Canmore, Alberta
MLS® A2299156
$1,825,000
- Status
- Active
- Property type
- House
- MLS® number
- A2299156
- Bedrooms
- 3
- Bathrooms
- 3
- Year built
- 1980
 1 / 50
Listing description
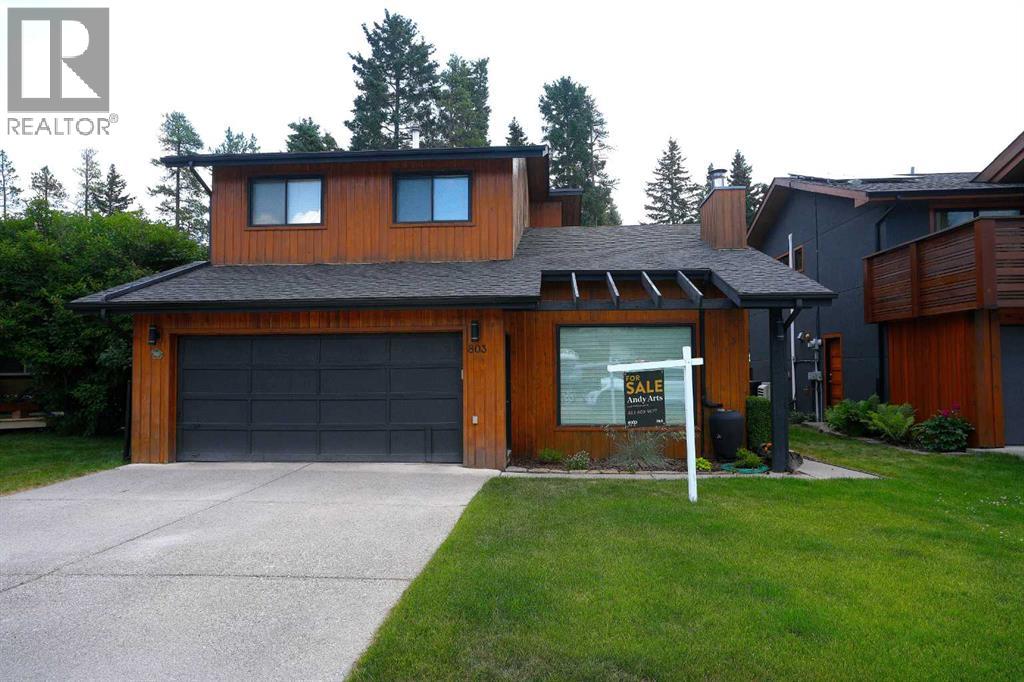
Welcome to a home where lifestyle and landscape come together in one of the Bow Valley’s most breathtaking settings. Perfectly positioned on a private cul-de-sac, this immaculately maintained single-family home offers panoramic mountain views in nearly every direction—iconic peaks like Ha Ling and Mount Lawrence Grassi. Just steps from a scenic 5.
6 km loop known for its wide-open vistas and golden afternoon light, and minutes from the tranquil flow of the Bow River, this location delivers the very best of Canmore living. Unlike newer subdivisions packed with tight townhouses, Larch features large, flat, mature lots. In the winter months, nearby White Man’s Gap transforms the landscape into something truly special—acting as a natural “light tunnel” that bathes the Larch area with an abundance of light.
You’re surrounded by nature, with forested trails just minutes from your door and a golf course close by for those long summer evenings. Inside, pride of ownership is unmistakable. Lovingly cared for by the original owner, this move-in-ready home (which did not flood in 2013) offers 3 bedrooms and 2.
5 bathrooms, featuring a warm and inviting sunken living room anchored by a classic wood-burning fireplace. Rich wood flooring flows throughout most of the home, while large windows capture stunning views in nearly every room. It even has its own built-in wine rack.
Step outside to a spacious, private deck—perfect for morning coffee as the birds wake up, or evening BBQs with family and friends under the alpine sky. Mature trees create a peaceful backyard retreat, enhancing the sense of privacy and connection to nature. Complete with a double garage, and walking-distance access to town, this is more than a home—it’s a basecamp for a life well lived in the mountains.
Property summary
- MLS® number
- A2299156
- Property type
- Single Family
- Building type
- House
- Square footage
- 1,723 sq ft
- Title
- Freehold
- Land size
- 5500 square feet
- Built in
- 1980
- Annual property taxes
- $7,037.41
- Parking
- 2 spaces · Attached Garage, Parking Pad
- Days on market
- 134 days
Features & details
- Heating
- Baseboard heaters, In Floor Heating, Electric, Natural gas, Central heating, Wood, Other
- Cooling
- None
- Basement
- Crawl space
- Flooring
- Hardwood, Carpeted, Ceramic Tile
- Appliances
- Washer, Refrigerator, Oven - gas, Gas stove(s), Dishwasher, Dryer, Microwave, Garburator, Microwave Range Hood Combo
- Exterior features
- Concrete
- Lot features
- Cul-de-sac, Wood windows, Closet Organizers, Gas BBQ Hookup
- View
- View
What would this home cost you?
Based on the $1,825,000 asking price at a 5.00% example rate, semi-annual compounding.
Renanza Realty Inc. can represent you on this property — send an enquiry to arrange a private viewing.
Listing courtesy of eXp Realty, Edmonton.
The listing data displayed here is provided in part by the Canadian Real Estate Association (CREA) through its Data Distribution Facility (DDF®) and is drawn from Boards and Associations across Canada. Information is deemed reliable but is not guaranteed accurate by CREA. The listings are held by brokerages other than Renanza Realty unless otherwise noted.
The trademarks REALTOR®, REALTORS® and the REALTOR® logo are controlled by CREA and identify real estate professionals who are members of CREA. The trademarks MLS®, Multiple Listing Service® and the associated logos identify professional services rendered by REALTOR® members of CREA to effect the purchase, sale and lease of real estate as part of a cooperative selling system.