
803 - 3240 WILLIAM COLTSON AVENUE
Oakville (JM Joshua Meadows), Ontario
MLS® W14132584
$2,975/mo
- Status
- Active
- Property type
- House
- MLS® number
- W14132584
- Bedrooms
- 3
- Bathrooms
- 2
- Year built
- —
 1 / 13
Listing description
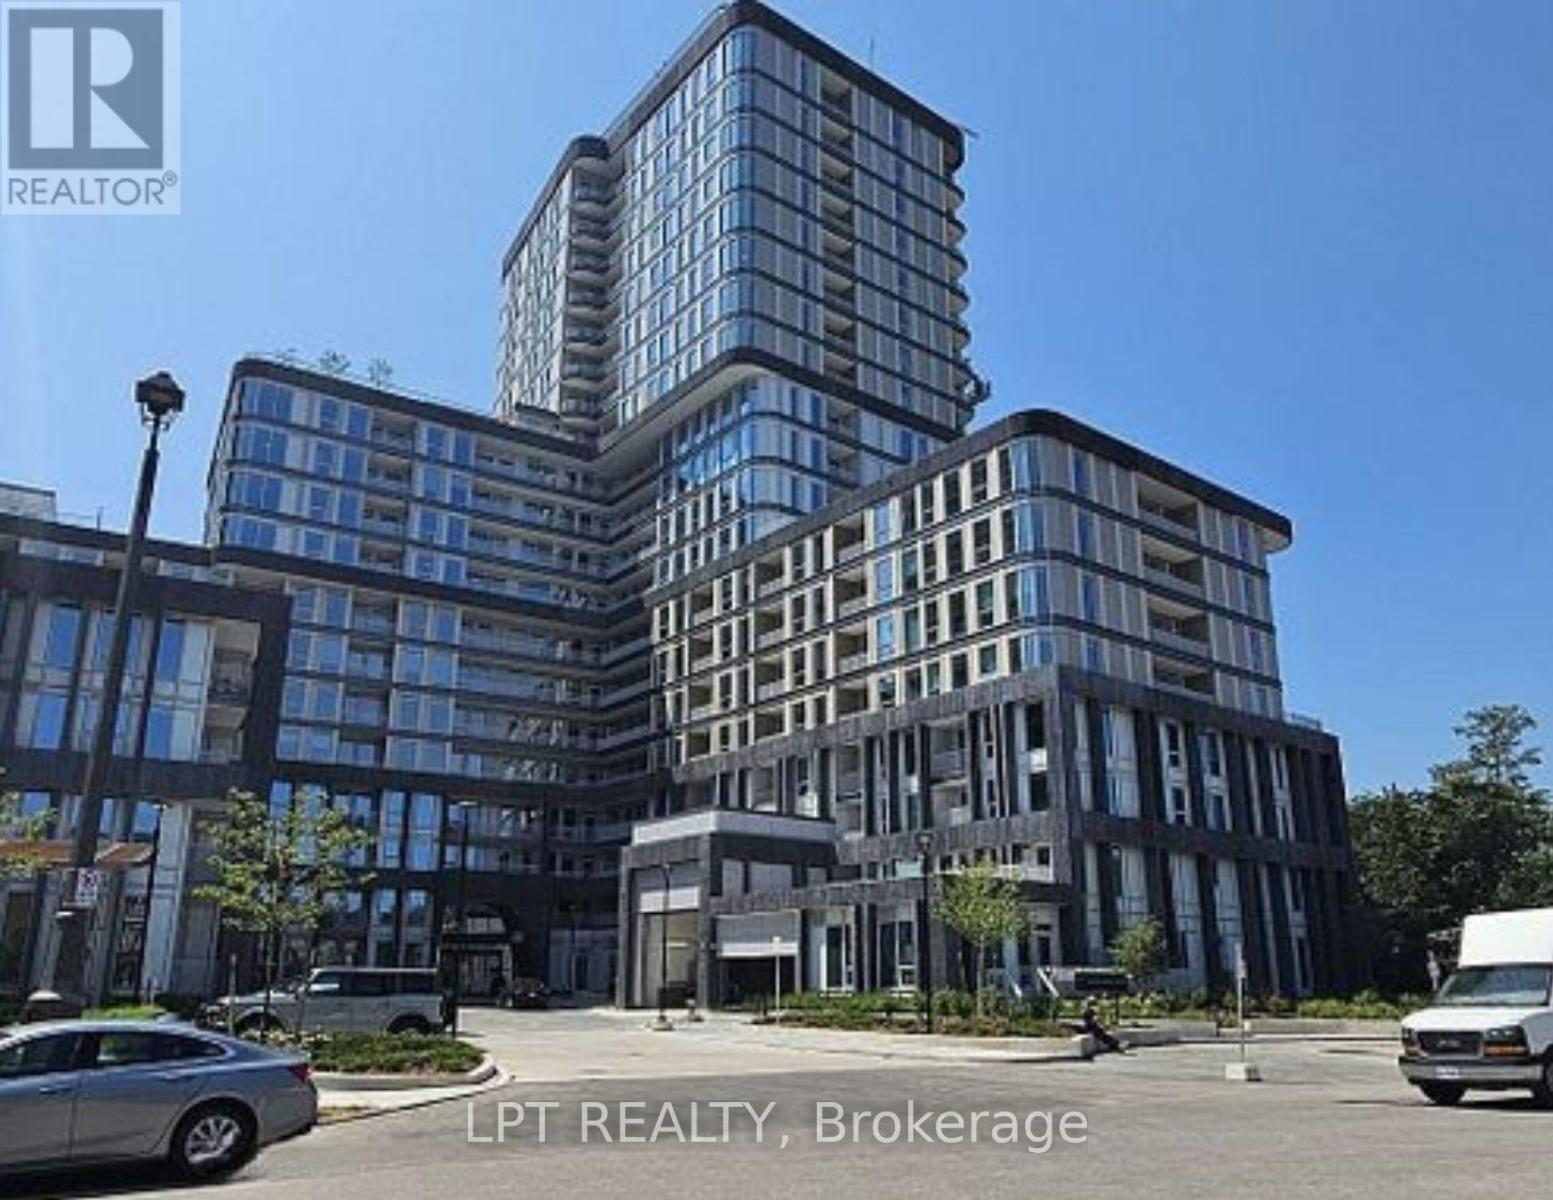
Welcome to this luxurious Greenwich Condos. 2 bedroom 2 bathroom condo with an open concept den in one of Oakville's most sought-after communities! This spacious unit offers 9 ft ceiling, a desirable split layout, good size bedrooms with a walk-in closet and open concept kitchen with modern appliances.
Large balcony with unobstructed view. Virtual concierge and intelligent building access facilitated by Digital Lock with Fob/Passcode combination. The building offers advanced modern amenities, including concierge, 24/7 security, excellent fitness centre, party room, entertainment lounge, roof top terrace, and pet wash station located on ground floor.
Short distance to grocery stores, retail stores, LCBO, restaurants, parks, and shopping areas. Close to Oakville Trafalgar Memorial Hospital, GO Bus station, and Hwy407/401/403/QEW, 7 minutes drive to Sheridan College and 15 minutes drive to UTM Campus. Fiber High Speed Internet included.
The unit comes with one underground parking and one storage locker, at no additional cost. *** A MUST SEE***
Property summary
- MLS® number
- W14132584
- Property type
- Single Family
- Building type
- Apartment
- Title
- Condo/Strata
- Parking
- 1 space · Underground, No Garage
- Days on market
- 6 days
Features & details
- Heating
- Forced air, Natural gas
- Cooling
- Central air conditioning
- Basement
- None
- Flooring
- Laminate
- Appliances
- Washer, Refrigerator, Dishwasher, Stove, Dryer, Microwave, Blinds
- Exterior features
- Concrete
- Lot features
- Balcony, Carpet Free
- Community features
- Pets Allowed With Restrictions
Renanza Realty Inc. can represent you on this property — send an enquiry to arrange a private viewing.
Listing courtesy of LPT REALTY, TORONTO.
The listing data displayed here is provided in part by the Canadian Real Estate Association (CREA) through its Data Distribution Facility (DDF®) and is drawn from Boards and Associations across Canada. Information is deemed reliable but is not guaranteed accurate by CREA. The listings are held by brokerages other than Renanza Realty unless otherwise noted.
The trademarks REALTOR®, REALTORS® and the REALTOR® logo are controlled by CREA and identify real estate professionals who are members of CREA. The trademarks MLS®, Multiple Listing Service® and the associated logos identify professional services rendered by REALTOR® members of CREA to effect the purchase, sale and lease of real estate as part of a cooperative selling system.