
803 - 2782 BARTON STREET E
Hamilton (Riverdale), Ontario
MLS® X13133304
$327,990
- Status
- Active
- Property type
- House
- MLS® number
- X13133304
- Bedrooms
- 2
- Bathrooms
- 1
- Year built
- —
 1 / 42
Listing description
FOR SALE - 2782 Barton St, Unit 803, Hamilton (Stoney Creek) | Modern 1 Bedroom + Den Condo Almost new - only 1 year old! This Acadia model in the brand-new LJM Tower offers 621 sq. ft.
of modern living space, a 116 sq. ft. balcony, 1 full bathroom, and 1 underground parking spot.
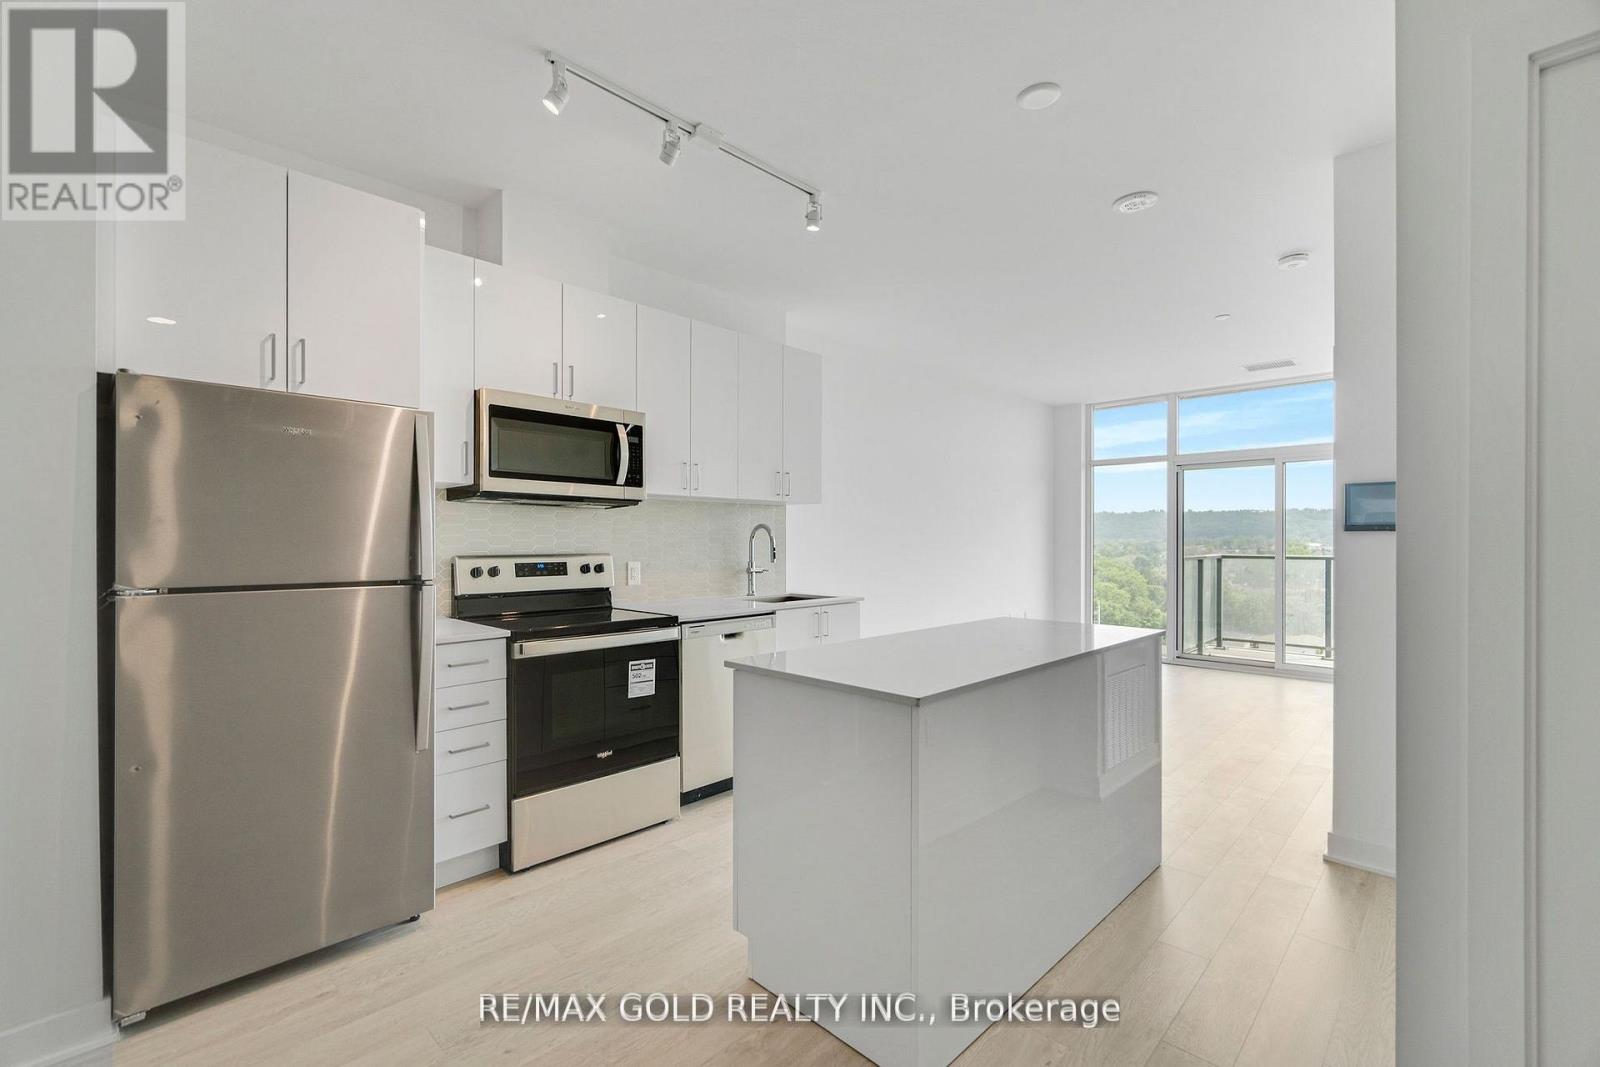
The spacious den with large closet is ideal as a home office, guest room, or hobby space. Features include a modern kitchen with large island and stainless steel appliances, sleek wooden floors, and in-suite laundry with security monitoring. Enjoy luxury amenities: gym, outdoor BBQ terrace, party room, EV charging stations, and concierge.
Conveniently located minutes from Ontario Lake, QEW, Red Hill Valley Parkway ,shopping, dining, schools, parks, Hamilton Farmers' Market, Downtown Hamilton, and recreational trails. Perfect as a starter home or investment property in the highly desirable Barton Street community, offering a vibrant and convenient lifestyle. Minutes from the Confederation GO Station.
Property summary
- MLS® number
- X13133304
- Property type
- Single Family
- Building type
- Apartment
- Title
- Condo/Strata
- Annual property taxes
- $3,659.50
- Parking
- 1 space · Garage, Underground
- Days on market
- 104 days
Features & details
- Heating
- Forced air, Natural gas
- Cooling
- Central air conditioning
- Basement
- None
- Appliances
- Washer, Refrigerator, Dishwasher, Stove, Dryer, Microwave
- Exterior features
- Concrete, Brick
- Lot features
- Balcony
- Community features
- Pets not Allowed
- Maintenance fee
- $417.04 / Monthly
What would this home cost you?
Based on the $327,990 asking price at a 5.00% example rate, semi-annual compounding.
Renanza Realty Inc. can represent you on this property — send an enquiry to arrange a private viewing.
Listing courtesy of RE/MAX GOLD REALTY INC., BRAMPTON.
The listing data displayed here is provided in part by the Canadian Real Estate Association (CREA) through its Data Distribution Facility (DDF®) and is drawn from Boards and Associations across Canada. Information is deemed reliable but is not guaranteed accurate by CREA. The listings are held by brokerages other than Renanza Realty unless otherwise noted.
The trademarks REALTOR®, REALTORS® and the REALTOR® logo are controlled by CREA and identify real estate professionals who are members of CREA. The trademarks MLS®, Multiple Listing Service® and the associated logos identify professional services rendered by REALTOR® members of CREA to effect the purchase, sale and lease of real estate as part of a cooperative selling system.