
803 - 1111 BOUGH BEECHES BOULEVARD
Mississauga (Rathwood), Ontario
MLS® W14194044
$499,998
- Status
- Active
- Property type
- House
- MLS® number
- W14194044
- Bedrooms
- 2
- Bathrooms
- 2
- Year built
- —
 1 / 19
Listing description
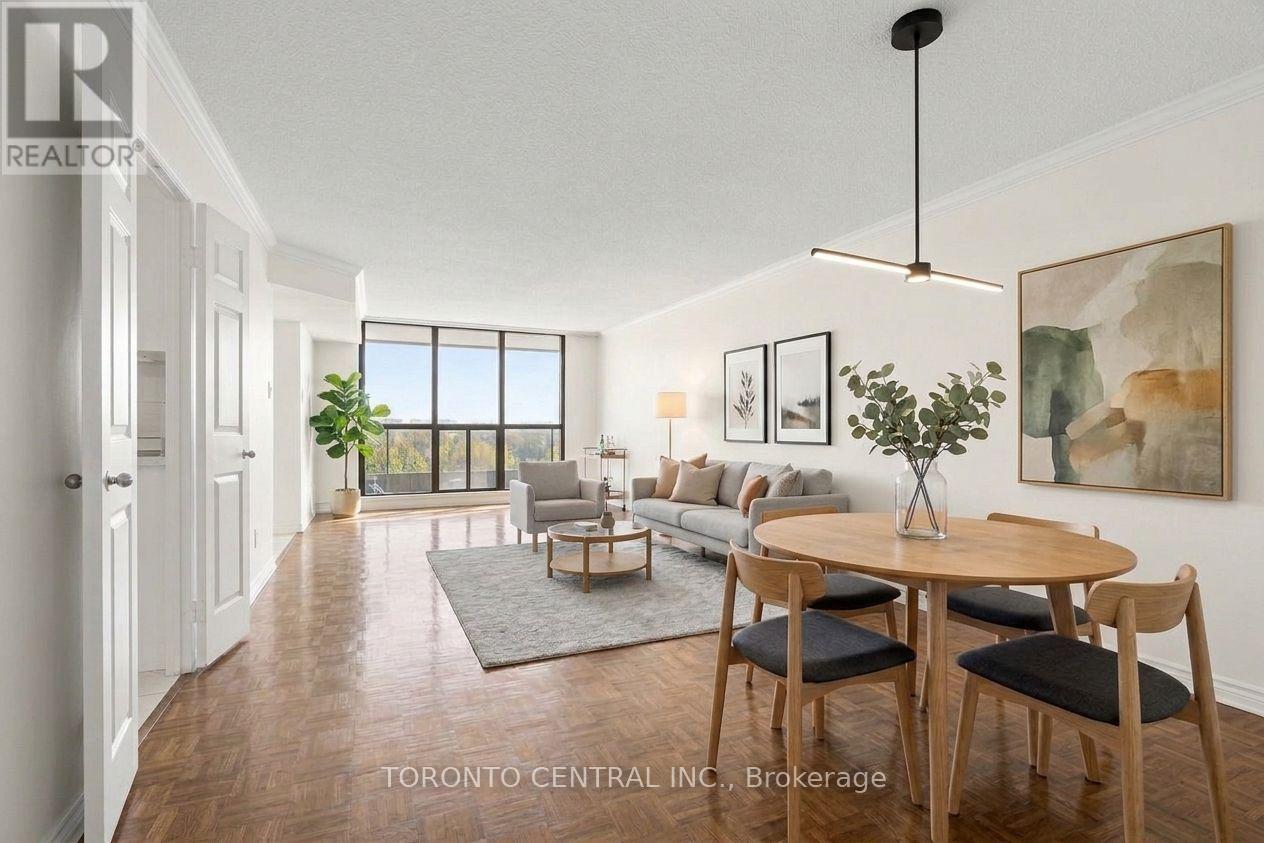
Rare Opportunity To Own The Coveted "03" Layout On The 8th Floor At Orchard Place! Over 1,100 Sq Ft Of Bright, Sun-Filled Living Space Plus Private Open-Air Balcony. Bring Your Personal Touch And Design Vision To This Extremely Functional 2 Bed/2 Bath Floor Plan That Is A Buyer Favourite For Good Reason.
Unit 803 Boasts A Spacious Kitchen With Eat-In Solarium/Breakfast Area Surrounded By Floor-To-Ceiling Windows, Alongside A Full-Sized Combined Living And Dining Area Overlooking The Balcony. Primary Bedroom Is A Generous Retreat Featuring A 4-Pc Ensuite Bath And Walk-In Closet, While The Large Second Bedroom Offers A Deep Double Closet And Easy Access To The 3-Pc Main Bath. Complete With A Large Ensuite Laundry/Storage Room, Abundant Closet Space Throughout, And 2 Parking Spots!
Meticulously Maintained And Well-Managed Building Featuring Newly Renovated Hallways And Lobby, Indoor Pool, And Great Amenities. Unbeatable Location Bordering Etobicoke (Without Toronto's Double Land Transfer Tax!) With Easy Access To Downtown Mississauga.
Walk To Shopping, Restaurants, Schools, Parks, Medical, Transit & More!
Property summary
- MLS® number
- W14194044
- Property type
- Single Family
- Building type
- Apartment
- Title
- Condo/Strata
- Annual property taxes
- $3,619.00
- Parking
- 2 spaces · Garage, Underground
- Days on market
- 0 days
Features & details
- Heating
- Forced air, Electric
- Cooling
- Central air conditioning
- Basement
- None
- Appliances
- All, Oven - Built-In
- Exterior features
- Brick
- Lot features
- Balcony
- Community features
- Pets not Allowed
- Pool
- Indoor pool
- Maintenance fee
- $1,186.29 / Monthly
What would this home cost you?
Based on the $499,998 asking price at a 5.00% example rate, semi-annual compounding.
Renanza Realty Inc. can represent you on this property — send an enquiry to arrange a private viewing.
Listing courtesy of TORONTO CENTRAL INC., TORONTO.
The listing data displayed here is provided in part by the Canadian Real Estate Association (CREA) through its Data Distribution Facility (DDF®) and is drawn from Boards and Associations across Canada. Information is deemed reliable but is not guaranteed accurate by CREA. The listings are held by brokerages other than Renanza Realty unless otherwise noted.
The trademarks REALTOR®, REALTORS® and the REALTOR® logo are controlled by CREA and identify real estate professionals who are members of CREA. The trademarks MLS®, Multiple Listing Service® and the associated logos identify professional services rendered by REALTOR® members of CREA to effect the purchase, sale and lease of real estate as part of a cooperative selling system.