
8028 Meo BOULEVARD
LaSalle, Ontario
MLS® 26025737
$794,900
- Status
- Active
- Property type
- House
- MLS® number
- 26025737
- Bedrooms
- 2
- Bathrooms
- 2
- Year built
- 2024
 1 / 39
Listing description
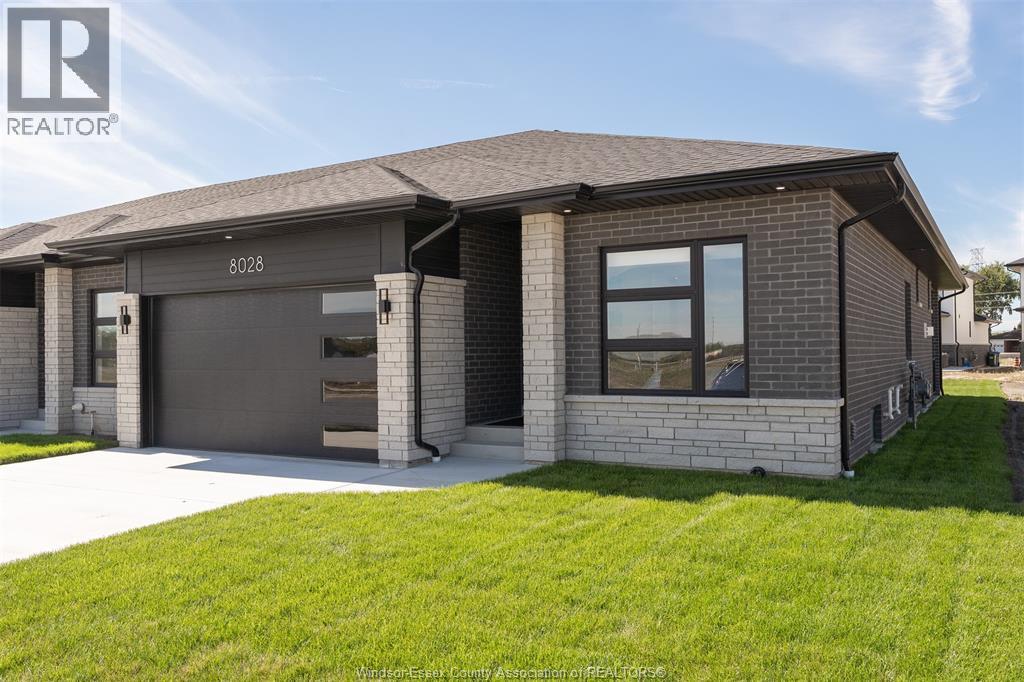
Skip the wait and step into this upgraded end-unit ranch townhome in Silver Leaf — offering elevated finishes, added privacy, and true move-in-ready living not often found in nearby new construction. Ideally located just minutes from Highway 401 and the U. S.
border, this home combines convenience with a highly walkable lifestyle. No association fees! Designed with comfort and functionality in mind, the open-concept main floor features two spacious bedrooms, two full bathrooms, and a bright living area highlighted by a gas fireplace.
As an end unit, enjoy additional windows that fill the space with natural light. The upgraded kitchen showcases quartz countertops, premium cabinetry, enhanced lighting, and an oversized island, seamlessly connecting to the dining area with triple patio doors leading to a covered outdoor space. Main-floor laundry adds everyday convenience.
The unfinished lower level includes a private grade entrance, offering excellent potential for an in-law suite or future mortgage helper. Thoughtful upgrades throughout set this home apart — including hardwood flooring, tile, cabinetry, lighting, and more — plus all appliances are included, delivering true move-in-ready value. Double attached garage with inside entry.
Newly sodded yard with inground sprinkler system in both front and back. Enjoy being just a short walk to scenic trails and a growing shopping hub featuring Tim Hortons, Shoppers Drug Mart, Food Basics, McDonald's, and more. Close to schools and everyday amenities.
With new construction nearby, this is a rare opportunity to secure an upgraded home with immediate possession and future income potential. Flexible closing available.
Property summary
- MLS® number
- 26025737
- Property type
- Single Family
- Building type
- Row / Townhouse
- Square footage
- 1,486 sq ft
- Title
- Freehold
- Land size
- 40.6 X 128 FT
- Built in
- 2024
- Parking
- Attached Garage, Garage, Inside Entry
- Days on market
- 0 days
Features & details
- Heating
- Forced air, Heat Recovery Ventilation (HRV), Natural gas, Furnace
- Cooling
- Central air conditioning
- Flooring
- Hardwood, Ceramic/Porcelain
- Appliances
- Washer, Refrigerator, Dishwasher, Oven, Dryer, Microwave, Cooktop, Freezer
- Exterior features
- Brick, Stone
- Lot features
- Double width or more driveway, Concrete Driveway, Finished Driveway
- Architectural style
- Ranch
What would this home cost you?
Based on the $794,900 asking price at a 5.00% example rate, semi-annual compounding.
Renanza Realty Inc. can represent you on this property — send an enquiry to arrange a private viewing.
Listing courtesy of DEERBROOK REALTY INC., WINDSOR.
The listing data displayed here is provided in part by the Canadian Real Estate Association (CREA) through its Data Distribution Facility (DDF®) and is drawn from Boards and Associations across Canada. Information is deemed reliable but is not guaranteed accurate by CREA. The listings are held by brokerages other than Renanza Realty unless otherwise noted.
The trademarks REALTOR®, REALTORS® and the REALTOR® logo are controlled by CREA and identify real estate professionals who are members of CREA. The trademarks MLS®, Multiple Listing Service® and the associated logos identify professional services rendered by REALTOR® members of CREA to effect the purchase, sale and lease of real estate as part of a cooperative selling system.