
8024 13TH AVENUE
Burnaby, British Columbia
MLS® R3183729
$1,749,900
- Status
- Active
- Property type
- House
- MLS® number
- R3183729
- Bedrooms
- 4
- Bathrooms
- 4
- Year built
- 1910
 1 / 40
Listing description
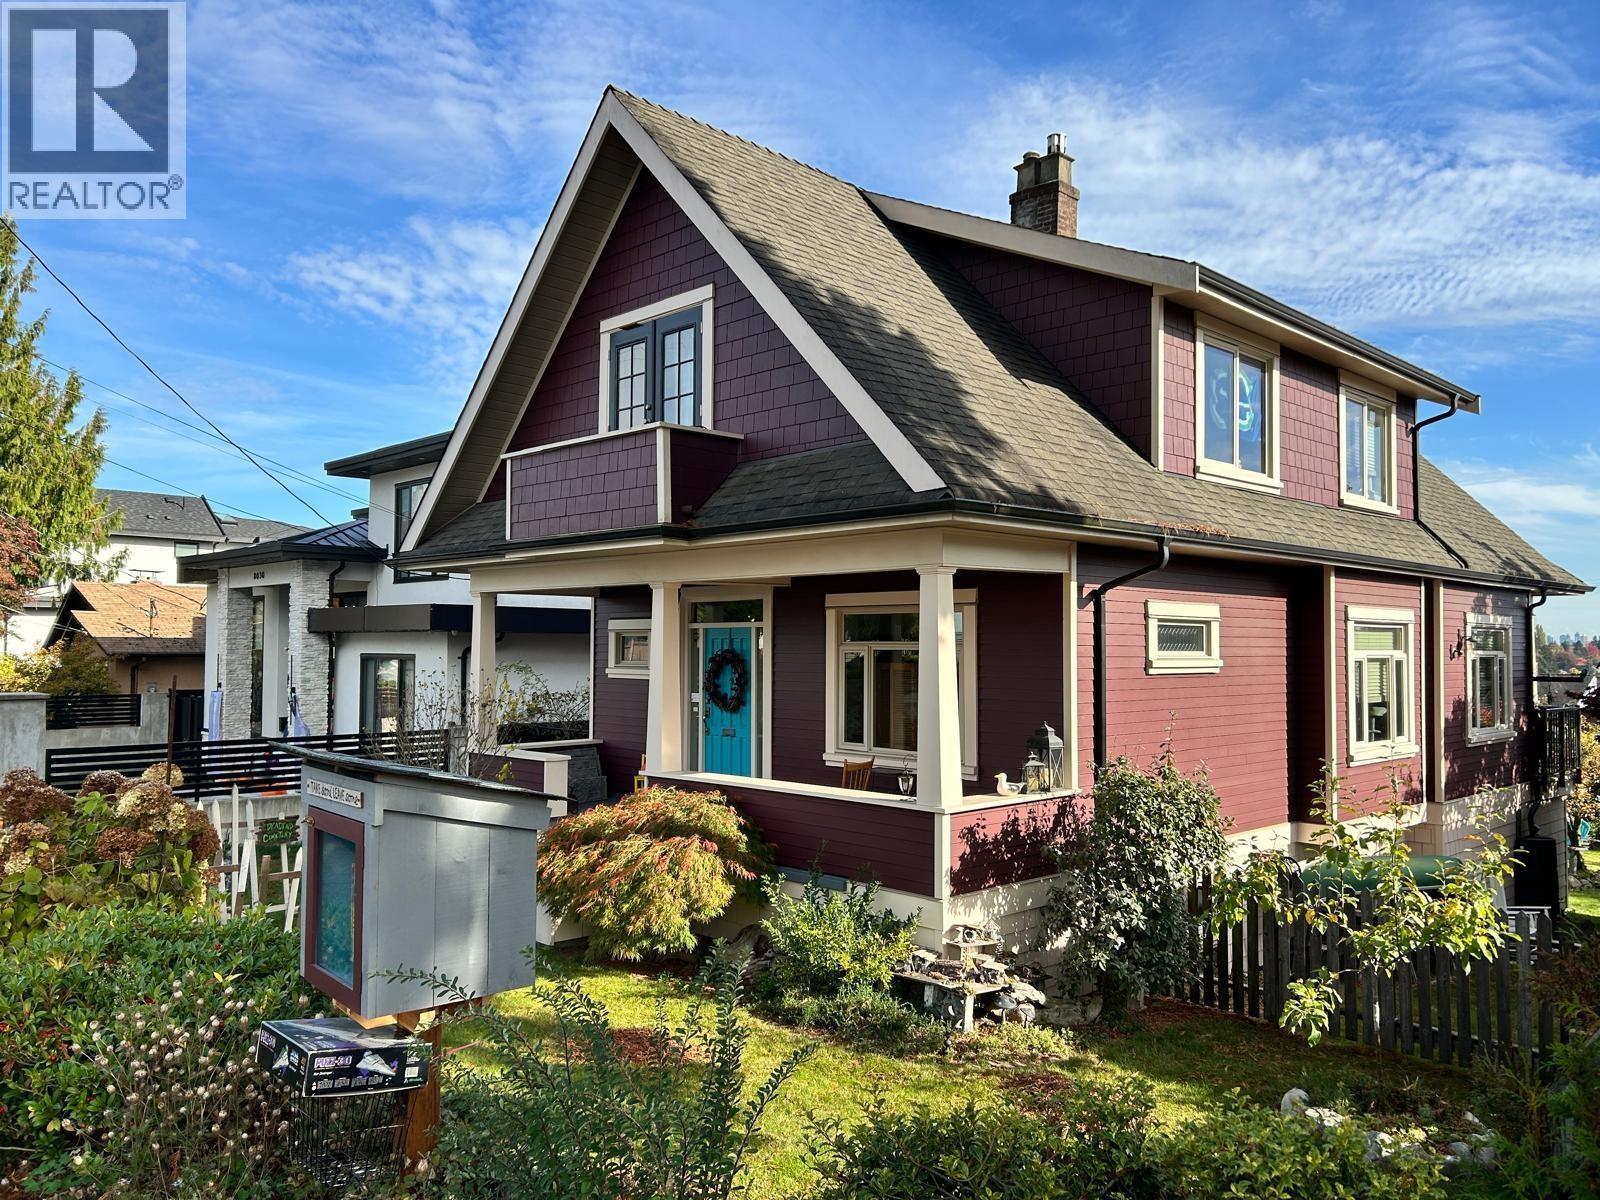
Full of warmth and character, this beautifully restored and expanded 1912 Edwardian home offers timeless charm and modern comfort on an impressive 51' x 146' landscaped lot. Renovated in 2008, it features original woodwork, restored flooring, classic details and a full third storey. The welcoming kitchen offers timeless cabinetry and pantry storage, with cork flooring flowing into the family room and breakfast nook.
Enjoy 9' ceilings, a gas fireplace, French doors, spacious rooms, a den/guest room and generous recreation room. Additional features include heated ensuite floors, alarm system and motion lighting. Updates since 2018 include renovated bathrooms, closet organizers, exterior painting, irrigation and automated garage doors and porch awning.
The private yard features mature fruit trees, landscaping and a charming playhouse, plus a detached two-car garage and secured lane-access parking pad. A wonderful blend of space, character & comfortable family living. No presentation of offers until Nov 17 @ 6pm
Property summary
- MLS® number
- R3183729
- Property type
- Single Family
- Building type
- House
- Square footage
- 3,179 sq ft
- Title
- Freehold
- Land size
- 7446 square feet
- Built in
- 1910
- Annual property taxes
- $6,981.11
- Parking
- 3 spaces · Garage
- Days on market
- 0 days
Features & details
- Heating
- Forced air, Natural gas
- Basement
- Partially finished, Full, Unknown
- Lot features
- Central location
- Architectural style
- 2 Level
What would this home cost you?
Based on the $1,749,900 asking price at a 5.00% example rate, semi-annual compounding.
Renanza Realty Inc. can represent you on this property — send an enquiry to arrange a private viewing.
Listing courtesy of RE/MAX All Points Realty, New Westminster.
The listing data displayed here is provided in part by the Canadian Real Estate Association (CREA) through its Data Distribution Facility (DDF®) and is drawn from Boards and Associations across Canada. Information is deemed reliable but is not guaranteed accurate by CREA. The listings are held by brokerages other than Renanza Realty unless otherwise noted.
The trademarks REALTOR®, REALTORS® and the REALTOR® logo are controlled by CREA and identify real estate professionals who are members of CREA. The trademarks MLS®, Multiple Listing Service® and the associated logos identify professional services rendered by REALTOR® members of CREA to effect the purchase, sale and lease of real estate as part of a cooperative selling system.