
802 MCLEOD AV
Spruce Grove, Alberta
MLS® E4487663
$420,000
- Status
- Active
- Property type
- House
- MLS® number
- E4487663
- Bedrooms
- 4
- Bathrooms
- 4
- Year built
- 2012
 1 / 56
Listing description
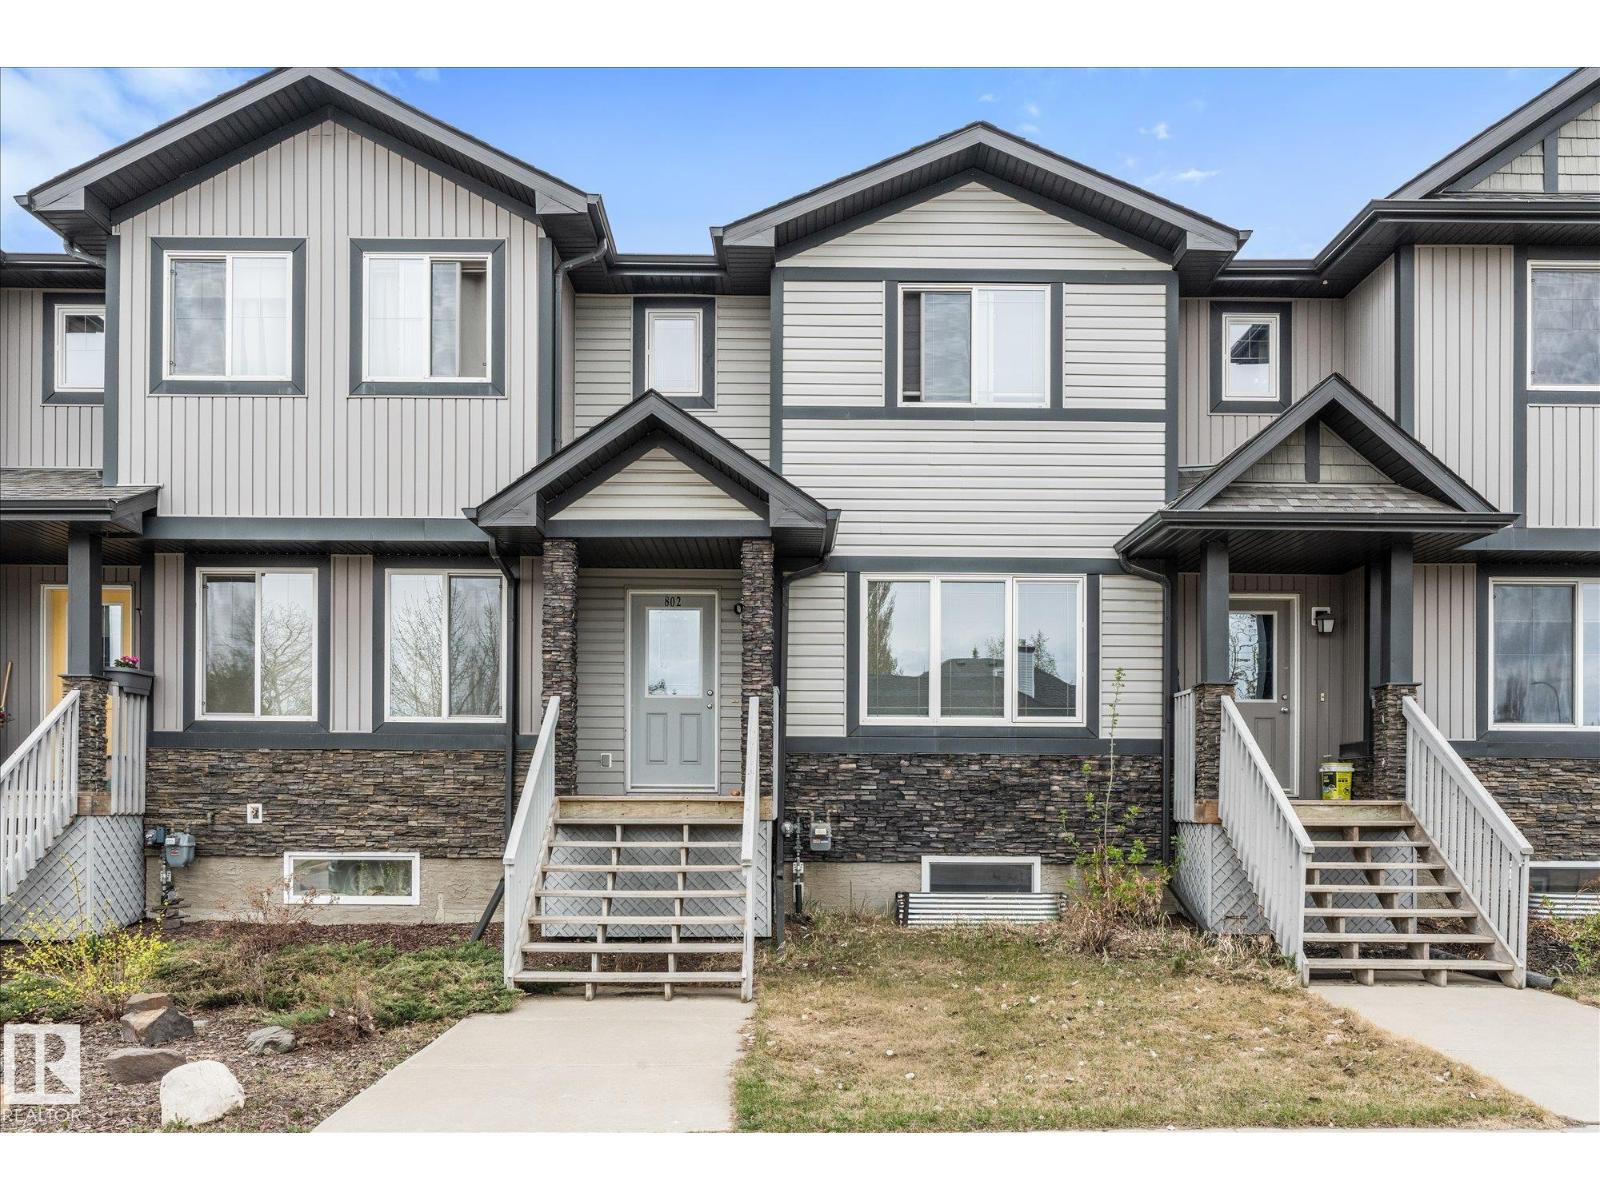
Welcome to this well-maintained and spacious home offering exceptional value with no condo fees. With nearly 1,500 sq ft of comfortable living space and a detached double garage, this property is perfectly suited for families, first-time buyers, or investors. Ideally located close to shopping, restaurants, banking, and public transit, convenience is right at your doorstep.
Step inside to a welcoming entry that leads to a versatile main-floor den or flex space, perfect for a home office, study area, or playroom. The functional kitchen features a large corner pantry and plenty of cabinetry, making meal preparation and storage easy while flowing nicely into the living and dining areas. The double detached garage provides excellent space for parking and storage.
The fully finished basement expands your living space with an additional bedroom, a full bathroom, and a large recreation room, offering plenty of flexibility for family living or entertaining. Air conditioning was added in 2024
Property summary
- MLS® number
- E4487663
- Property type
- Single Family
- Building type
- Row / Townhouse
- Square footage
- 1,402 sq ft
- Title
- Freehold
- Built in
- 2012
- Parking
- Detached Garage
- Days on market
- 104 days
Features & details
- Heating
- Forced air
- Cooling
- Central air conditioning
- Basement
- Finished, Full
- Appliances
- Washer, Refrigerator, Dishwasher, Stove, Dryer, Microwave Range Hood Combo, Window Coverings, Garage door opener, Garage door opener remote(s)
- Lot features
- Lane, No Animal Home, No Smoking Home
What would this home cost you?
Based on the $420,000 asking price at a 5.00% example rate, semi-annual compounding.
Renanza Realty Inc. can represent you on this property — send an enquiry to arrange a private viewing.
Listing courtesy of RE/MAX PREFERRED CHOICE, Spruce Grove.
The listing data displayed here is provided in part by the Canadian Real Estate Association (CREA) through its Data Distribution Facility (DDF®) and is drawn from Boards and Associations across Canada. Information is deemed reliable but is not guaranteed accurate by CREA. The listings are held by brokerages other than Renanza Realty unless otherwise noted.
The trademarks REALTOR®, REALTORS® and the REALTOR® logo are controlled by CREA and identify real estate professionals who are members of CREA. The trademarks MLS®, Multiple Listing Service® and the associated logos identify professional services rendered by REALTOR® members of CREA to effect the purchase, sale and lease of real estate as part of a cooperative selling system.