
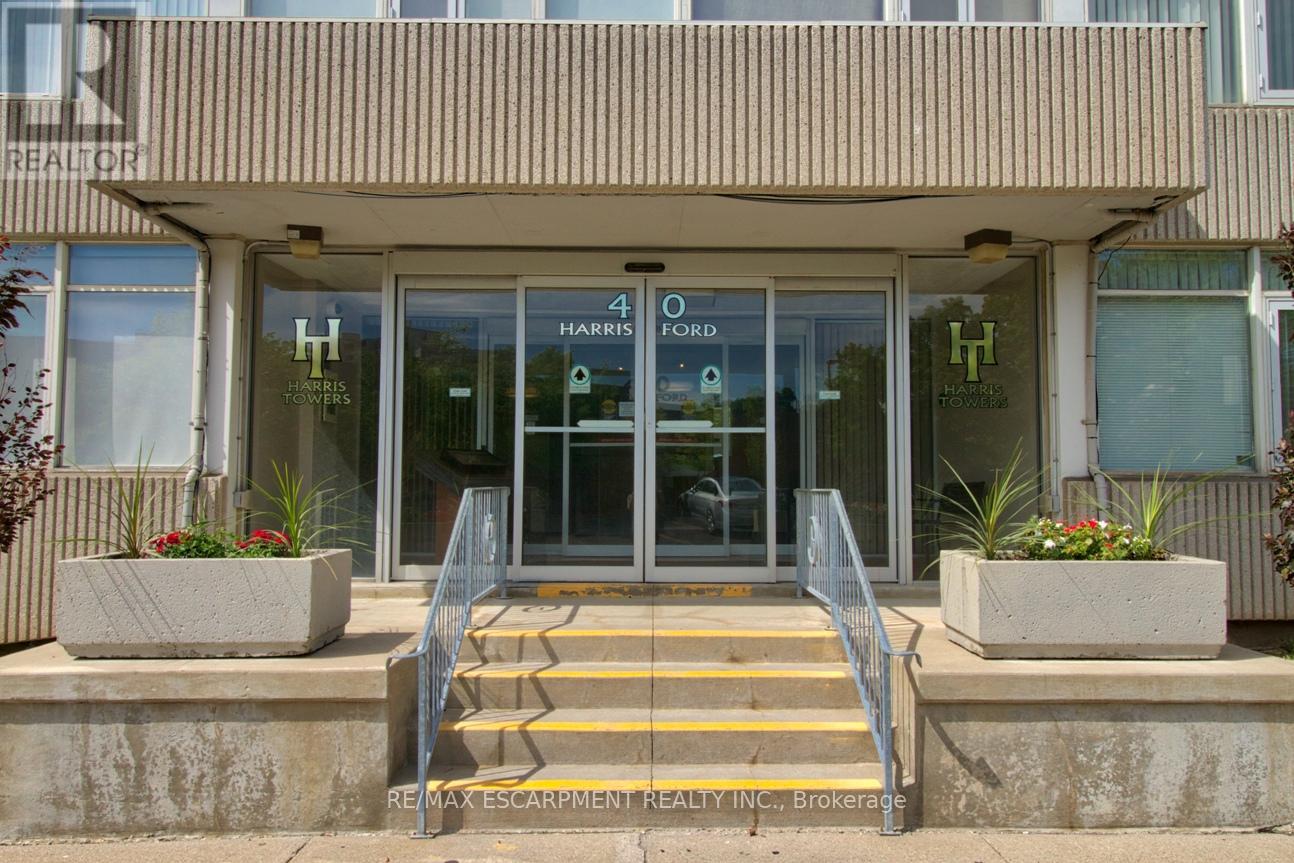
802 - 40 HARRISFORD STREET
Hamilton (Red Hill), Ontario
MLS® X13219110
$379,500
- Status
- Active
- Property type
- House
- MLS® number
- X13219110
- Bedrooms
- 3
- Bathrooms
- 2
- Year built
- —
 1 / 41
Listing description
Discover this bright and spacious and yet the most affordable condo unit at Harris towers. This 8th floor corner condo is 1,427 sq ft in a highly desirable building that offers breathtaking panoramic views of the Niagara Escarpment and serene ravine. This exceptional 3-bedroom, 2-bathroom unit features a luxurious king-sized primary bedroom with a generous walk-in closet and private 4pc ensuite bath.
Two additional large bedrooms are served by another full 4pc bathroom. Oversized newer south and west facing windows flood all rooms with natural light throughout the day. The open-concept living and dining area is perfect for entertaining and flows seamlessly onto a private terrace balcony.
The convenient galley kitchen includes a fridge, stove, microwave fan and dishwasher, while ensuite laundry and an extra storage closet add everyday practicality. The unit is move-in ready and beautifully maintained. Building amenities are outstanding and include an indoor swimming pool, exercise room, games room, sauna, workshop, indoor car wash, and ample visitor parking.
Owners also enjoy an exclusive underground secure parking space. Included in the maintenance fees are building insurance, common elements, parking and water. Ideally located with easy access to highways such as the Red Hill Parkway and the QEW, shopping, schools, parks, hiking trails, and public transit.
This rare corner unit combines stunning views, generous living space, and excellent building amenities - perfect for families or professionals seeking comfort and convenience.
Property summary
- MLS® number
- X13219110
- Property type
- Single Family
- Building type
- Apartment
- Title
- Condo/Strata
- Annual property taxes
- $3,500.00
- Parking
- 1 space · Garage, Underground
- Days on market
- 93 days
Features & details
- Heating
- Baseboard heaters, Electric, Other
- Cooling
- Wall unit
- Basement
- None
- Appliances
- Washer, Refrigerator, Dishwasher, Stove, Dryer, Microwave, Water Heater
- Exterior features
- Concrete
- Lot features
- Level lot, Conservation/green belt, Elevator, Balcony, Level
- Community features
- Pets Allowed With Restrictions
- View
- City view, View, Valley view
- Pool
- Indoor pool
- Maintenance fee
- $810 / Monthly
What would this home cost you?
Based on the $379,500 asking price at a 5.00% example rate, semi-annual compounding.
Renanza Realty Inc. can represent you on this property — send an enquiry to arrange a private viewing.
Listing courtesy of RE/MAX ESCARPMENT REALTY INC., HAMILTON.
The listing data displayed here is provided in part by the Canadian Real Estate Association (CREA) through its Data Distribution Facility (DDF®) and is drawn from Boards and Associations across Canada. Information is deemed reliable but is not guaranteed accurate by CREA. The listings are held by brokerages other than Renanza Realty unless otherwise noted.
The trademarks REALTOR®, REALTORS® and the REALTOR® logo are controlled by CREA and identify real estate professionals who are members of CREA. The trademarks MLS®, Multiple Listing Service® and the associated logos identify professional services rendered by REALTOR® members of CREA to effect the purchase, sale and lease of real estate as part of a cooperative selling system.