
802 - 23 GLEBE ROAD W
Toronto (Yonge-Eglinton), Ontario
MLS® C13868364
$549,000
- Status
- Active
- Property type
- House
- MLS® number
- C13868364
- Bedrooms
- 2
- Bathrooms
- 1
- Year built
- —
 1 / 38
Listing description
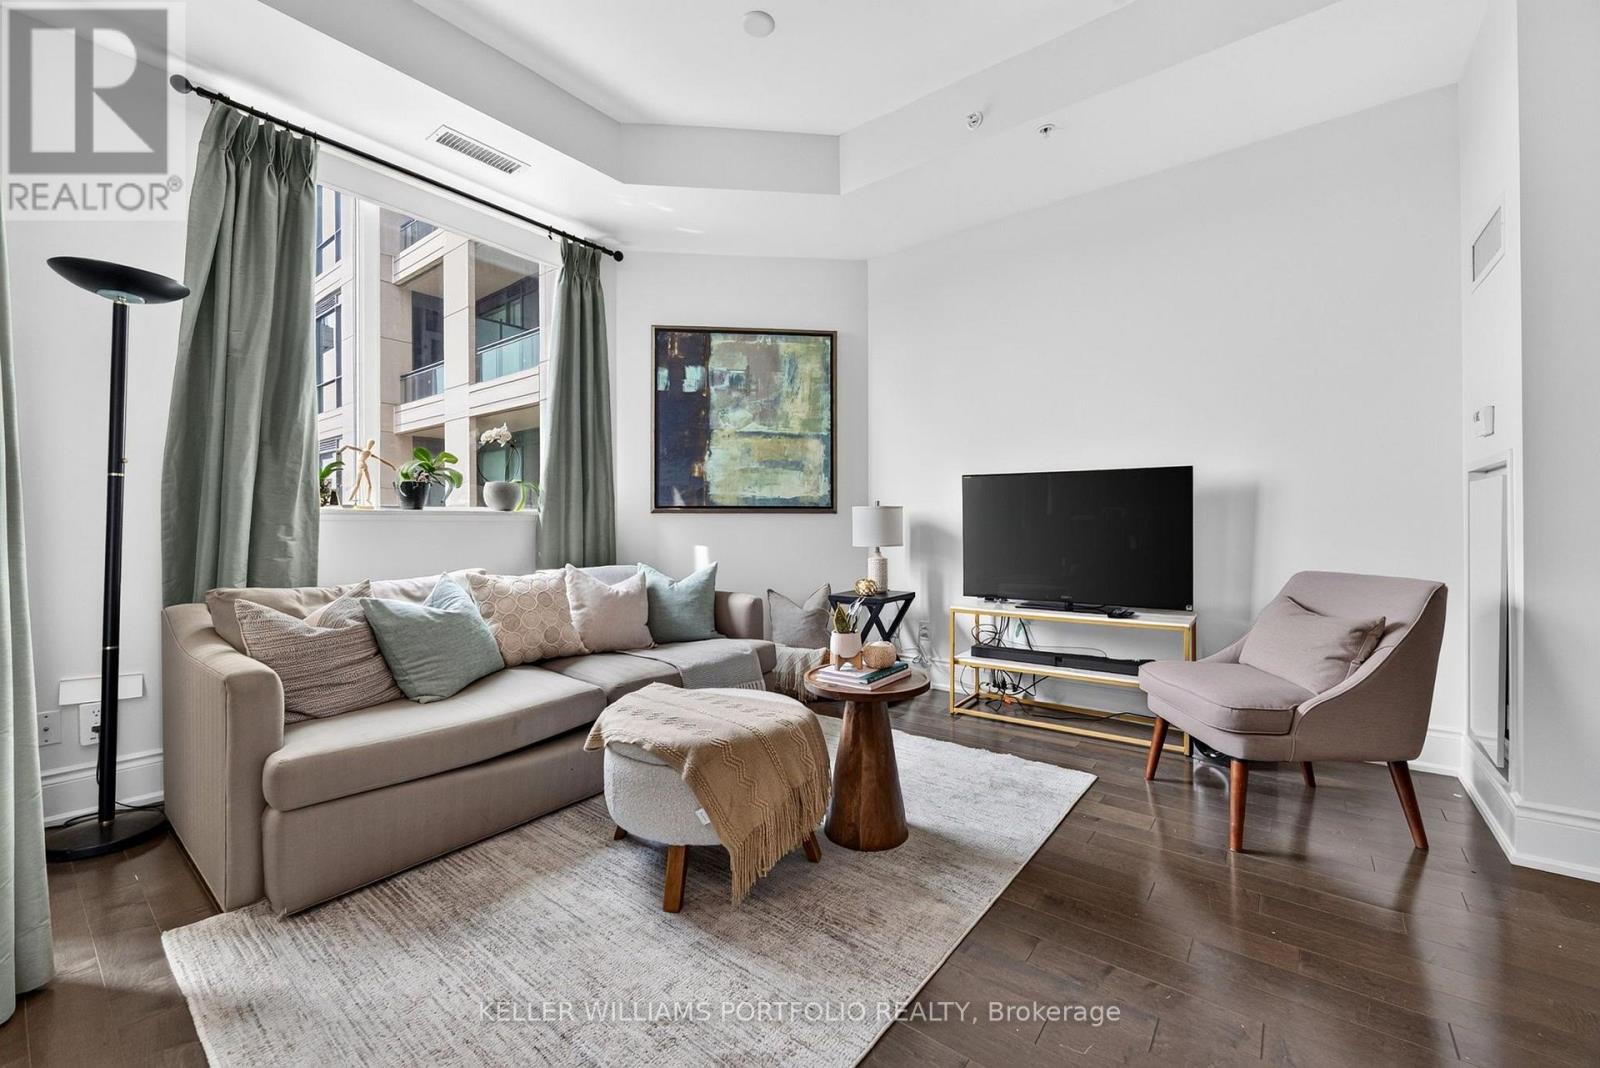
Set within the sought-after Yonge & Davisville community, this bright and inviting suite at the Allure offers an easy balance of comfort, convenience, and low-maintenance living. Generous 10-foot ceilings and west-facing exposure fill the unit with natural light, creating a welcoming setting. The kitchen connects easily to the open living and dining spaces, keeping the home feeling bright and connected.
From the living area, a private west-facing balcony offers sunset views and a peaceful place to enjoy an evening or unwind at the end of the day, with no neighbouring balcony on either side of you. The primary bedroom offers a comfortable retreat with organized closet storage. In-suite laundry and a practical layout further support a lifestyle that feels simple and easy to maintain.
With its natural light, private balcony, and low-maintenance layout, this suite is well suited to first-time buyers, rightsizers, or anyone seeking a comfortable home in a walkable, connected neighbourhood, complete with one underground parking spot & locker. Exceptional building amenities include 24-hour concierge, rooftop terrace with BBQ area, impressive party room with patio, lounge, private theatre, billiards, sauna, fully equipped fitness centre, underground visitors parking and guest suites. Just minutes from Davisville subway station, Yonge Street shops and cafés, June Rowlands Park, Mount Pleasant Cemetery trails, and the vibrant Yonge & Eglinton core, this is a community with everything you need close to home.
Property summary
- MLS® number
- C13868364
- Property type
- Single Family
- Building type
- Apartment
- Title
- Condo/Strata
- Annual property taxes
- $3,257.65
- Parking
- 1 space · Garage, Underground
- Days on market
- 2 days
Features & details
- Heating
- Heat Pump, Natural gas
- Cooling
- Central air conditioning
- Basement
- None
- Flooring
- Hardwood
- Appliances
- Washer, Refrigerator, Whirlpool, Dishwasher, Oven, Dryer, Microwave, Cooktop, Hood Fan
- Exterior features
- Concrete
- Lot features
- Balcony, Carpet Free
- Community features
- Pets Allowed With Restrictions
- Maintenance fee
- $598.57 / Monthly
What would this home cost you?
Based on the $549,000 asking price at a 5.00% example rate, semi-annual compounding.
Renanza Realty Inc. can represent you on this property — send an enquiry to arrange a private viewing.
Listing courtesy of KELLER WILLIAMS PORTFOLIO REALTY, TORONTO.
The listing data displayed here is provided in part by the Canadian Real Estate Association (CREA) through its Data Distribution Facility (DDF®) and is drawn from Boards and Associations across Canada. Information is deemed reliable but is not guaranteed accurate by CREA. The listings are held by brokerages other than Renanza Realty unless otherwise noted.
The trademarks REALTOR®, REALTORS® and the REALTOR® logo are controlled by CREA and identify real estate professionals who are members of CREA. The trademarks MLS®, Multiple Listing Service® and the associated logos identify professional services rendered by REALTOR® members of CREA to effect the purchase, sale and lease of real estate as part of a cooperative selling system.