
802 - 2190 LAKESHORE ROAD
Burlington (Brant), Ontario
MLS® W13553478
$599,900
- Status
- Active
- Property type
- House
- MLS® number
- W13553478
- Bedrooms
- 1
- Bathrooms
- 1
- Year built
- —
 1 / 47
Listing description
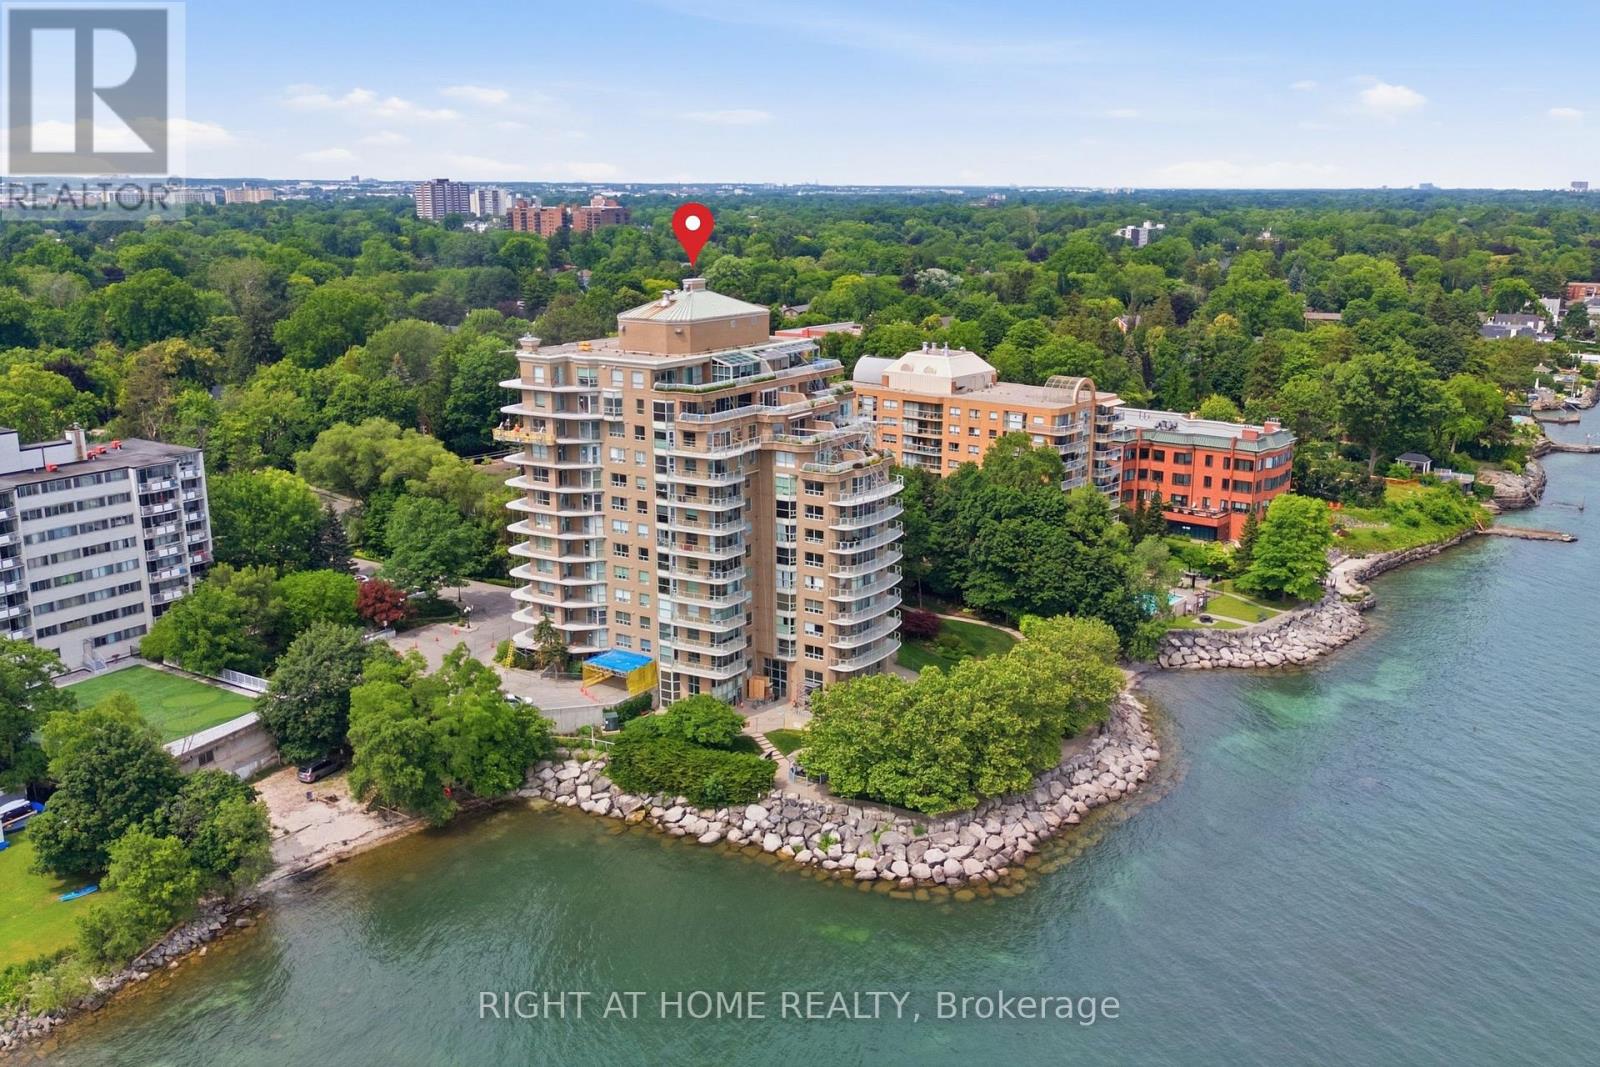
The Best of Both Worlds: Tucked away in a serene lakeside setting just minutes walking from downtown Burlington, this building offers the ultimate retreat where you can dive into the city's hustle and bustle whenever you want, then escape back to the complete peace and tranquillity of your condo. Step into luxury with this exquisitely renovated 1-bedroom, 1-bathroom suite, perfectly situated in one of Burlington's most desirable locations. Designed for a seamless blend of sophisticated upgrades and everyday convenience, the bright and modern interior welcomes you with new luxury vinyl flooring, refreshed marble floors in the foyer and bathroom, and fresh paint throughout.
The chef-inspired kitchen is a true showpiece, boasting sleek Samsung Bespoke Steel Blue glass-finish appliances, pristine quartz countertops, a stylish marble backsplash, and contemporary cabinetry. The bathroom serves as your private spa retreat, featuring a quartz-topped vanity with Moen fixtures, a deep soaker tub, a separate walk-in shower, and updated lighting. The spacious living and dining area is elevated by a bold forest green wood-trim accent wall that adds a touch of modern luxury.
Premium finishes continue with Berkway interior doors and hardware, motorized blinds in the primary bedroom, and new window coverings throughout. Everyday living is made easy with a washer and dryer in the suite. Located in a highly sought-after building, you'll enjoy resort-style amenities including an indoor pool and hot tub, fitness center, games and party room, car wash bay, and a spectacular lakefront BBQ and dining space with panoramic views.
Complete with ample visitor parking in a secure, beautifully maintained environment, this property is minutes from Burlington's waterfront, shops, restaurants, and the Performing Arts Centre, with easy access to the GO Station, major highways, Costco, and IKEA. New glass railings on all balconies throughout the building are being replaced. Do not miss out!
Property summary
- MLS® number
- W13553478
- Property type
- Single Family
- Building type
- Apartment
- Title
- Condo/Strata
- Annual property taxes
- $4,528.00
- Parking
- 1 space · Garage, Underground
- Days on market
- 48 days
Features & details
- Heating
- Forced air, Natural gas
- Cooling
- Central air conditioning
- Basement
- None
- Flooring
- Marble, Vinyl
- Appliances
- Washer, Refrigerator, Dishwasher, Stove, Dryer, Hood Fan, Window Coverings
- Exterior features
- Brick
- Lot features
- Balcony, Carpet Free, In suite Laundry
- Community features
- Pets Allowed With Restrictions
- View
- Unobstructed Water View
- Waterfront
- Waterfront
- Pool
- Indoor pool
- Maintenance fee
- $1,096.92 / Monthly
What would this home cost you?
Based on the $599,900 asking price at a 5.00% example rate, semi-annual compounding.
Renanza Realty Inc. can represent you on this property — send an enquiry to arrange a private viewing.
Listing courtesy of a participating MLS® brokerage.
The listing data displayed here is provided in part by the Canadian Real Estate Association (CREA) through its Data Distribution Facility (DDF®) and is drawn from Boards and Associations across Canada. Information is deemed reliable but is not guaranteed accurate by CREA. The listings are held by brokerages other than Renanza Realty unless otherwise noted.
The trademarks REALTOR®, REALTORS® and the REALTOR® logo are controlled by CREA and identify real estate professionals who are members of CREA. The trademarks MLS®, Multiple Listing Service® and the associated logos identify professional services rendered by REALTOR® members of CREA to effect the purchase, sale and lease of real estate as part of a cooperative selling system.