
802 - 18 UPTOWN DRIVE
Markham (Unionville), Ontario
MLS® N14160438
$2,400/mo
- Status
- Active
- Property type
- House
- MLS® number
- N14160438
- Bedrooms
- 2
- Bathrooms
- 1
- Year built
- —
 1 / 8
Listing description
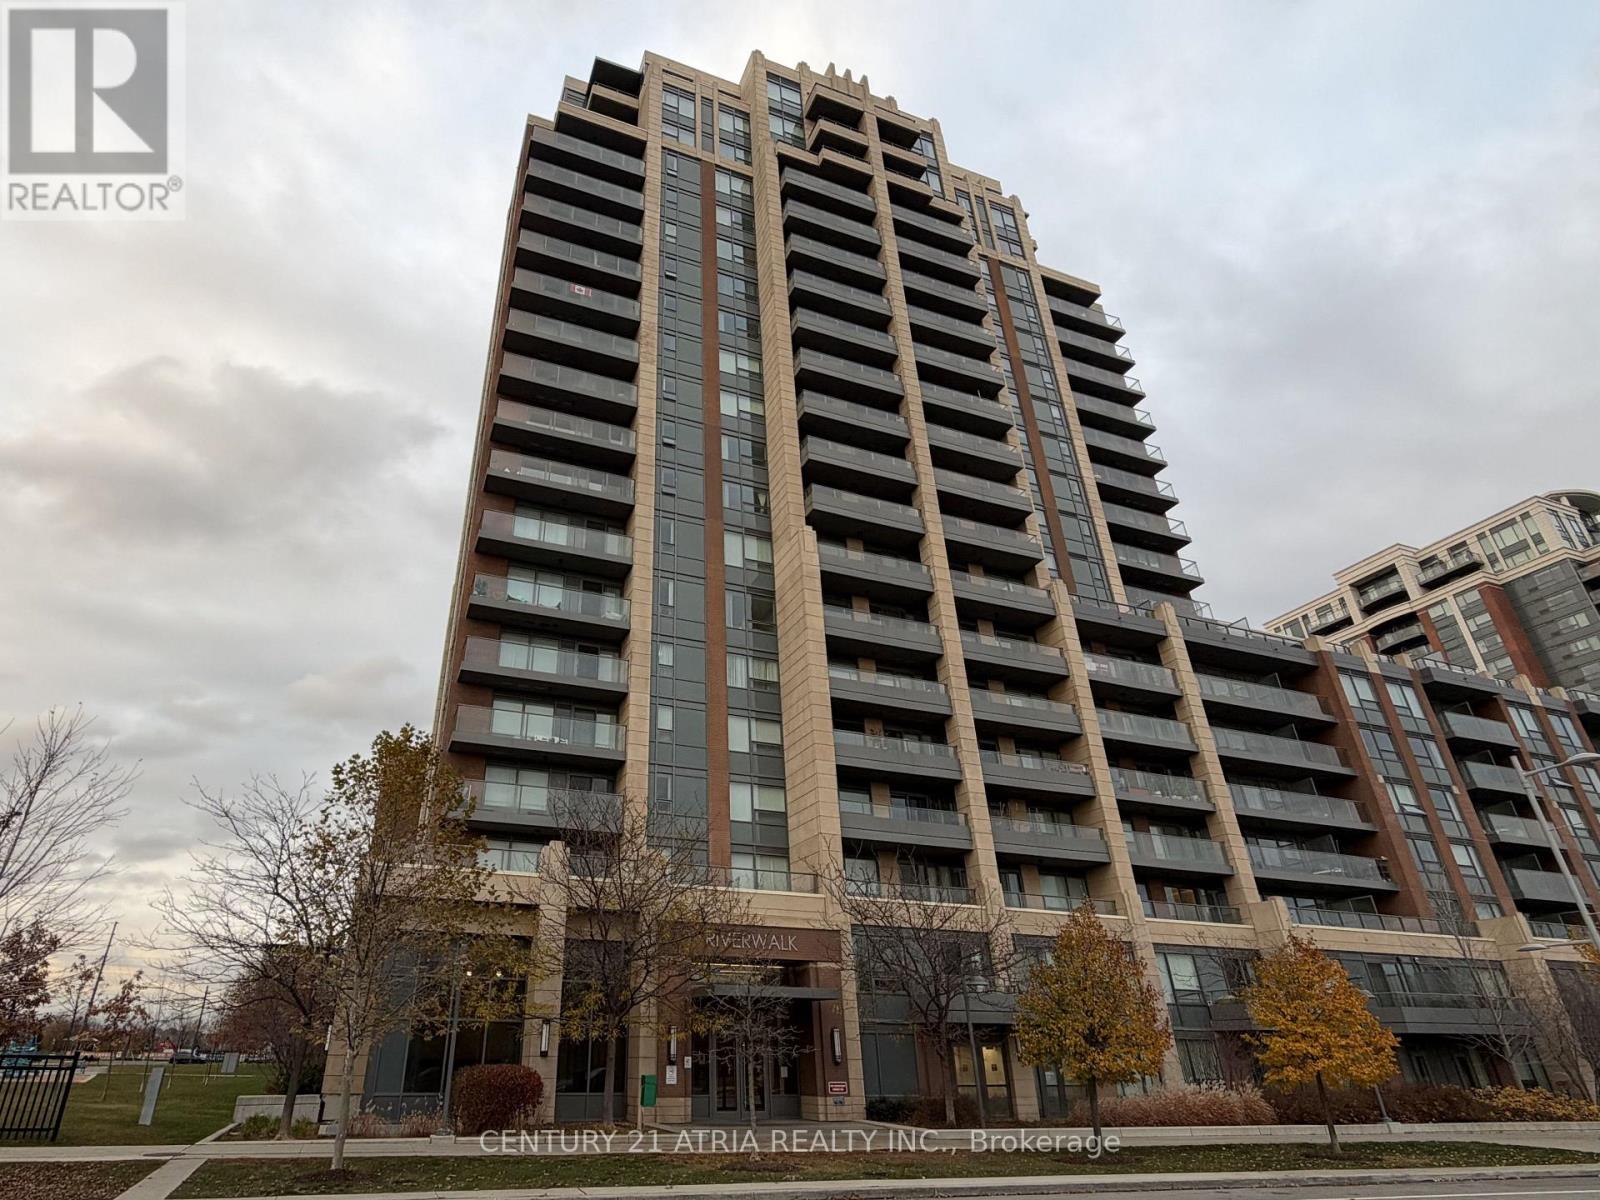
Your chance to live in the heart of Unionville! This stunning 1 bedroom + den suite in the well-managed Riverwalk condo offers over 600 sq ft of bright, thoughtfully designed space, plus a rarely offered large balcony. Enjoy a formal entryway, an open-concept living and dining area, and sleek laminate flooring throughout.
The modern kitchen features quartz countertops and stainless steel appliances plus full sized washer & dryer. The generously sized den offers flexible space, making it a perfect fit as a quiet home office or a second bedroom. The primary bedroom offers a large built-in closet and a big window for tons of natural light.
Located in the top-ranked Unionville High School district, this meticulously maintained unit is move-in ready. Building amenities include a swimming pool, party room, fitness room, yoga studio, outdoor patio with BBQ, billiards room, and 24/7 concierge. Comes furnished at no extra cost!
Available semi-furnished upon request. Don't miss out on one of Unionville's most desirable communities!
Property summary
- MLS® number
- N14160438
- Property type
- Single Family
- Building type
- Apartment
- Title
- Condo/Strata
- Parking
- 1 space · Garage, Underground
- Days on market
- 1 day
Features & details
- Heating
- Forced air, Natural gas
- Cooling
- Central air conditioning
- Basement
- None
- Flooring
- Laminate
- Appliances
- Washer, Refrigerator, Dishwasher, Stove, Dryer, Microwave, Window Coverings, Garage door opener remote(s)
- Exterior features
- Concrete, Brick
- Lot features
- Balcony, Carpet Free
- Community features
- Pets Allowed With Restrictions
Renanza Realty Inc. can represent you on this property — send an enquiry to arrange a private viewing.
Listing courtesy of CENTURY 21 ATRIA REALTY INC., RICHMOND HILL.
The listing data displayed here is provided in part by the Canadian Real Estate Association (CREA) through its Data Distribution Facility (DDF®) and is drawn from Boards and Associations across Canada. Information is deemed reliable but is not guaranteed accurate by CREA. The listings are held by brokerages other than Renanza Realty unless otherwise noted.
The trademarks REALTOR®, REALTORS® and the REALTOR® logo are controlled by CREA and identify real estate professionals who are members of CREA. The trademarks MLS®, Multiple Listing Service® and the associated logos identify professional services rendered by REALTOR® members of CREA to effect the purchase, sale and lease of real estate as part of a cooperative selling system.