
#802 10015 119 ST NW
Edmonton, Alberta
MLS® E4515984
$165,000
- Status
- Active
- Property type
- House
- MLS® number
- E4515984
- Bedrooms
- 2
- Bathrooms
- 1
- Year built
- 1971
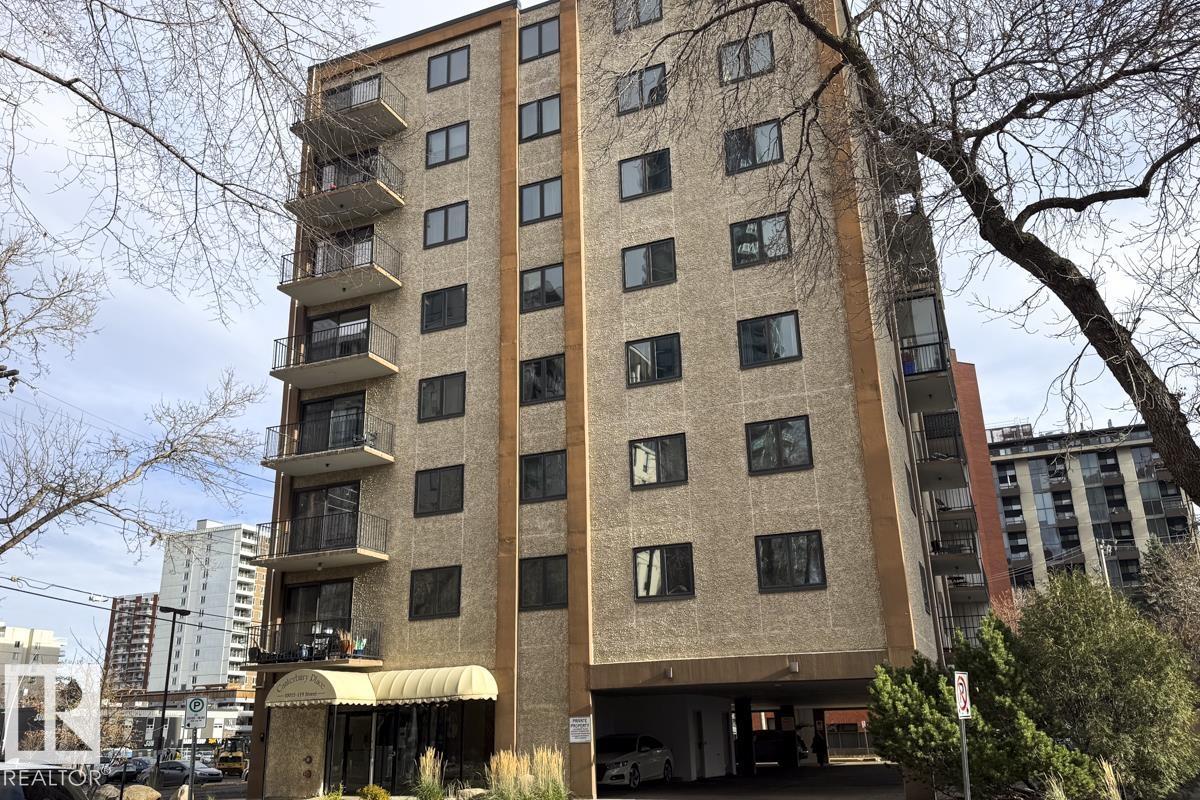 1 / 59
Listing description
Top floor south facing unit delivers gorgeous views over the Victoria golf course, the river valley & High Level Bridge. Renovated throughout, the living & bedroom spaces are notably spacious. A newer kitchen with a bright eat-in dining nook.
Fresh paint throughout. The remodelled four-piece bathroom features an oversized glass shower, plenty of counter & cabinet space. Insuite storage & shared storage down the hall.
Comfort & convenience extend beyond the interior with a covered, energized parking stall, free same-floor laundry, & the option to add in-suite laundry with board approval, security door at entrance. Pet-friendly for one small dog or cat. Condo fee covers all utilities even electricity.
Step out the front door directly onto the river valley trail system, or walk a block to Jasper Avenue's dining, coffee shops, and boutique retail or catch a game at Rogers Place. Walk to Grant MacEwan or jump on LRT to the University. Urban living without the compromises.
Some photos digitally staged.
Property summary
- MLS® number
- E4515984
- Property type
- Single Family
- Building type
- Apartment
- Square footage
- 946 sq ft
- Title
- Condo/Strata
- Land size
- 39.99 square meters
- Built in
- 1971
- Parking
- 1 space · Carport, Stall
- Days on market
- 0 days
Features & details
- Heating
- Hot water radiator heat
- Basement
- None
- Appliances
- Refrigerator, Dishwasher, Stove, Window Coverings, Fan
- Lot features
- Park/reserve
- View
- City view
- Maintenance fee
- $723.24 / Monthly
What would this home cost you?
Based on the $165,000 asking price at a 5.00% example rate, semi-annual compounding.
Renanza Realty Inc. can represent you on this property — send an enquiry to arrange a private viewing.
Listing courtesy of Royal LePage Noralta Real Estate, Edmonton.
The listing data displayed here is provided in part by the Canadian Real Estate Association (CREA) through its Data Distribution Facility (DDF®) and is drawn from Boards and Associations across Canada. Information is deemed reliable but is not guaranteed accurate by CREA. The listings are held by brokerages other than Renanza Realty unless otherwise noted.
The trademarks REALTOR®, REALTORS® and the REALTOR® logo are controlled by CREA and identify real estate professionals who are members of CREA. The trademarks MLS®, Multiple Listing Service® and the associated logos identify professional services rendered by REALTOR® members of CREA to effect the purchase, sale and lease of real estate as part of a cooperative selling system.