
801 WATSON ROAD S
Puslinch, Ontario
MLS® X13620618
$1,999,999
- Status
- Active
- Property type
- House
- MLS® number
- X13620618
- Bedrooms
- 6
- Bathrooms
- 4
- Year built
- —
 1 / 23
Listing description
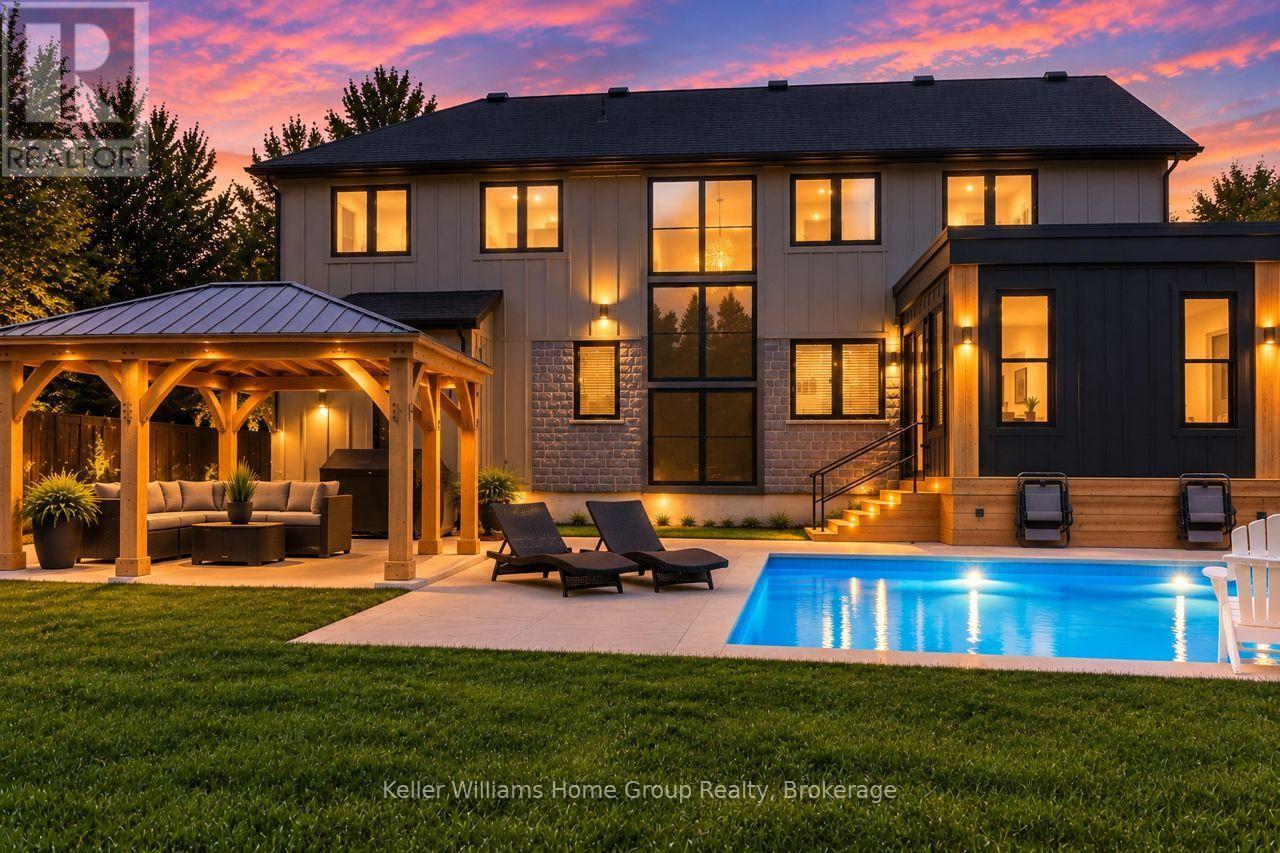
YOUR OWN PRIVATE RESORT, MINUTES FROM GUELPH. Welcome to 801 Watson Road South in Arkell, Puslinch - a newer 4+2 bedroom, 4-bathroom home where modern luxury meets exceptional outdoor living and country privacy. The backyard is the showstopper.
A heated saltwater inground pool, custom pergola, expansive patio, fully fenced yard and beautifully landscaped grounds create a private retreat made for summer days, entertaining and evenings by the pool. Inside, 2,500-3,000 sq. ft.
above grade delivers bright, open-concept living filled with natural light. The impressive kitchen features quartz countertops, extensive cabinetry, stainless steel appliances and a large centre island, flowing seamlessly into the dining and living spaces and out to the backyard. Upstairs are four bedrooms, including a spacious primary retreat.
The fully finished lower level adds two additional bedrooms and a bathroom, offering incredible flexibility for guests, teenagers, extended family, a home office, gym or recreation space. Set on an approximately 90 166 ft landscaped lot with parking for 8, you get space and privacy without the upkeep of a large country estate. Enjoy the best of Arkell and Puslinch living just minutes from Guelph, with convenient Highway 401 access and nearby schools, parks, conservation areas and golf.
6 BEDROOMS | 4 BATHROOMS | HEATED SALTWATER POOL | FINISHED BASEMENT | PRIVATE FENCED YARD | PARKING FOR 8Come for the house. Stay for the backyard.
Property summary
- MLS® number
- X13620618
- Property type
- Single Family
- Building type
- House
- Title
- Freehold
- Land size
- 89.7 x 165.8 FT
- Annual property taxes
- $9,060.00
- Parking
- 8 spaces · Attached Garage, Garage
- Days on market
- 56 days
Features & details
- Heating
- Forced air, Natural gas
- Cooling
- Central air conditioning, Ventilation system
- Basement
- Finished, N/A
- Appliances
- Washer, Refrigerator, Water softener, Hot Tub, Stove, Dryer, Microwave, Water Treatment, Window Coverings, Garage door opener remote(s), Water Heater - Tankless, Water Heater
- Exterior features
- Wood, Brick
- Lot features
- Open space, Flat site, Conservation/green belt, Level, Gazebo, Sump Pump
- Community features
- Community Centre
- Pool
- Inground pool, Salt Water Pool
What would this home cost you?
Based on the $1,999,999 asking price at a 5.00% example rate, semi-annual compounding.
Renanza Realty Inc. can represent you on this property — send an enquiry to arrange a private viewing.
Listing courtesy of Keller Williams Home Group Realty, FERGUS.
The listing data displayed here is provided in part by the Canadian Real Estate Association (CREA) through its Data Distribution Facility (DDF®) and is drawn from Boards and Associations across Canada. Information is deemed reliable but is not guaranteed accurate by CREA. The listings are held by brokerages other than Renanza Realty unless otherwise noted.
The trademarks REALTOR®, REALTORS® and the REALTOR® logo are controlled by CREA and identify real estate professionals who are members of CREA. The trademarks MLS®, Multiple Listing Service® and the associated logos identify professional services rendered by REALTOR® members of CREA to effect the purchase, sale and lease of real estate as part of a cooperative selling system.