
801 KING STREET
Whitby (Downtown Whitby), Ontario
MLS® E13487684
$924,900
- Status
- Active
- Property type
- House
- MLS® number
- E13487684
- Bedrooms
- 2
- Bathrooms
- 2
- Year built
- —
 1 / 50
Listing description
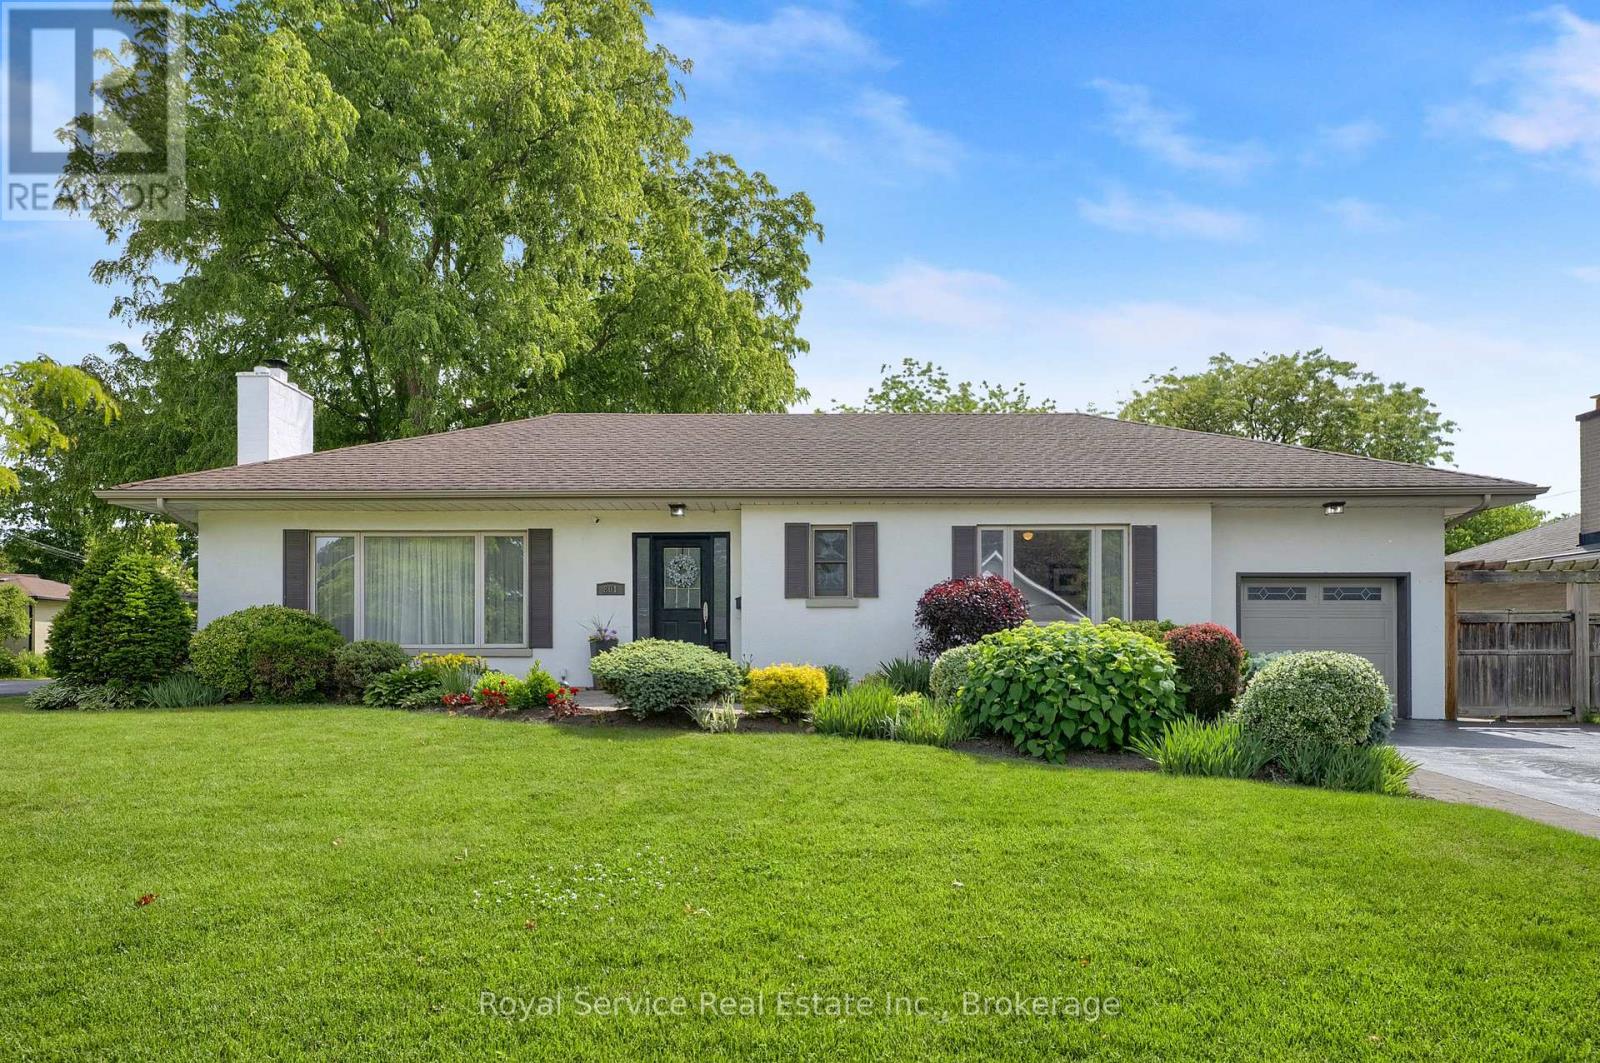
Welcome to This Mid Century Modern Rancher In The Heart Of Desirable Historic Downtown Whitby. A Quiet Picturesque Neigborhood Full Of Mature Trees, Walk To GO Station, Downtown Shopping , Library, Parks And More. Quick 401 Access, Ideal For Commuters.
Lovingly Maintained 2 Bedroom Bungalow On Oversized Rare 81' x 136 ' Lot Landscaped With Perennials, Shrubs And Shade Trees. Long Brick Walkway Leads You To The Large Entryway Of This Sunny Home. Open Concept Floor Plan Includes Spacious Main Living Room With Hardwood Floors, Original Wood Burning Fireplace And HUGE Windows, Open To Large Formal Dining Room For Family Dinners.
Kitchen Boasts Gas Stove, Stainless Steel Appliances And Breakfast Room With Built-In Banquette Seating And Double Garden Doors To Expansive Backyard. Huge Primary Bedroom Is An Incredible Sanctuary With Sunken Sitting Area, Electric Fireplace And Double Doors With Views To The Gorgeous Gardens. 2nd Bedroom Is Nicely Sized With Full Length Wardrobe And Large Window.
Recently Updated Main Bath Features Porcelean Tile, A Custom Walk In Shower, Built-In Bench And Rain Head. Substantially sized Recreation Room On The Lower Level With Gas Fireplace, Premium Lanmiate Floors And 3 Piece Bathroom. Breath Taking Private, Fully Fenced Park Like Backyard With Beautiful Perennial Gardens, Composite Deck, Interlock Brick Patio, Water Feature & Garden Shed.
Great For BBQ'ing, Entertaining Or Just Enjoy The Birds & Wild Life On Your Own. You Need To View It To Appreciate It!
Property summary
- MLS® number
- E13487684
- Property type
- Single Family
- Building type
- House
- Title
- Freehold
- Land size
- 81.3 x 136.6 FT ; irregular
- Annual property taxes
- $7,479.27
- Parking
- 6 spaces · Attached Garage, Garage
- Days on market
- 65 days
Features & details
- Heating
- Forced air, Natural gas
- Cooling
- Central air conditioning
- Basement
- Partially finished, N/A
- Flooring
- Hardwood, Laminate
- Exterior features
- Stucco
- Lot features
- Level lot
- Architectural style
- Bungalow
What would this home cost you?
Based on the $924,900 asking price at a 5.00% example rate, semi-annual compounding.
Renanza Realty Inc. can represent you on this property — send an enquiry to arrange a private viewing.
Listing courtesy of Royal Service Real Estate Inc., Newcastle.
The listing data displayed here is provided in part by the Canadian Real Estate Association (CREA) through its Data Distribution Facility (DDF®) and is drawn from Boards and Associations across Canada. Information is deemed reliable but is not guaranteed accurate by CREA. The listings are held by brokerages other than Renanza Realty unless otherwise noted.
The trademarks REALTOR®, REALTORS® and the REALTOR® logo are controlled by CREA and identify real estate professionals who are members of CREA. The trademarks MLS®, Multiple Listing Service® and the associated logos identify professional services rendered by REALTOR® members of CREA to effect the purchase, sale and lease of real estate as part of a cooperative selling system.