
801 Kerr COVE
Prince Albert, Saskatchewan
MLS® SK042529
$669,900
- Status
- Active
- Property type
- House
- MLS® number
- SK042529
- Bedrooms
- 5
- Bathrooms
- 3
- Year built
- 2026
 1 / 48
Listing description
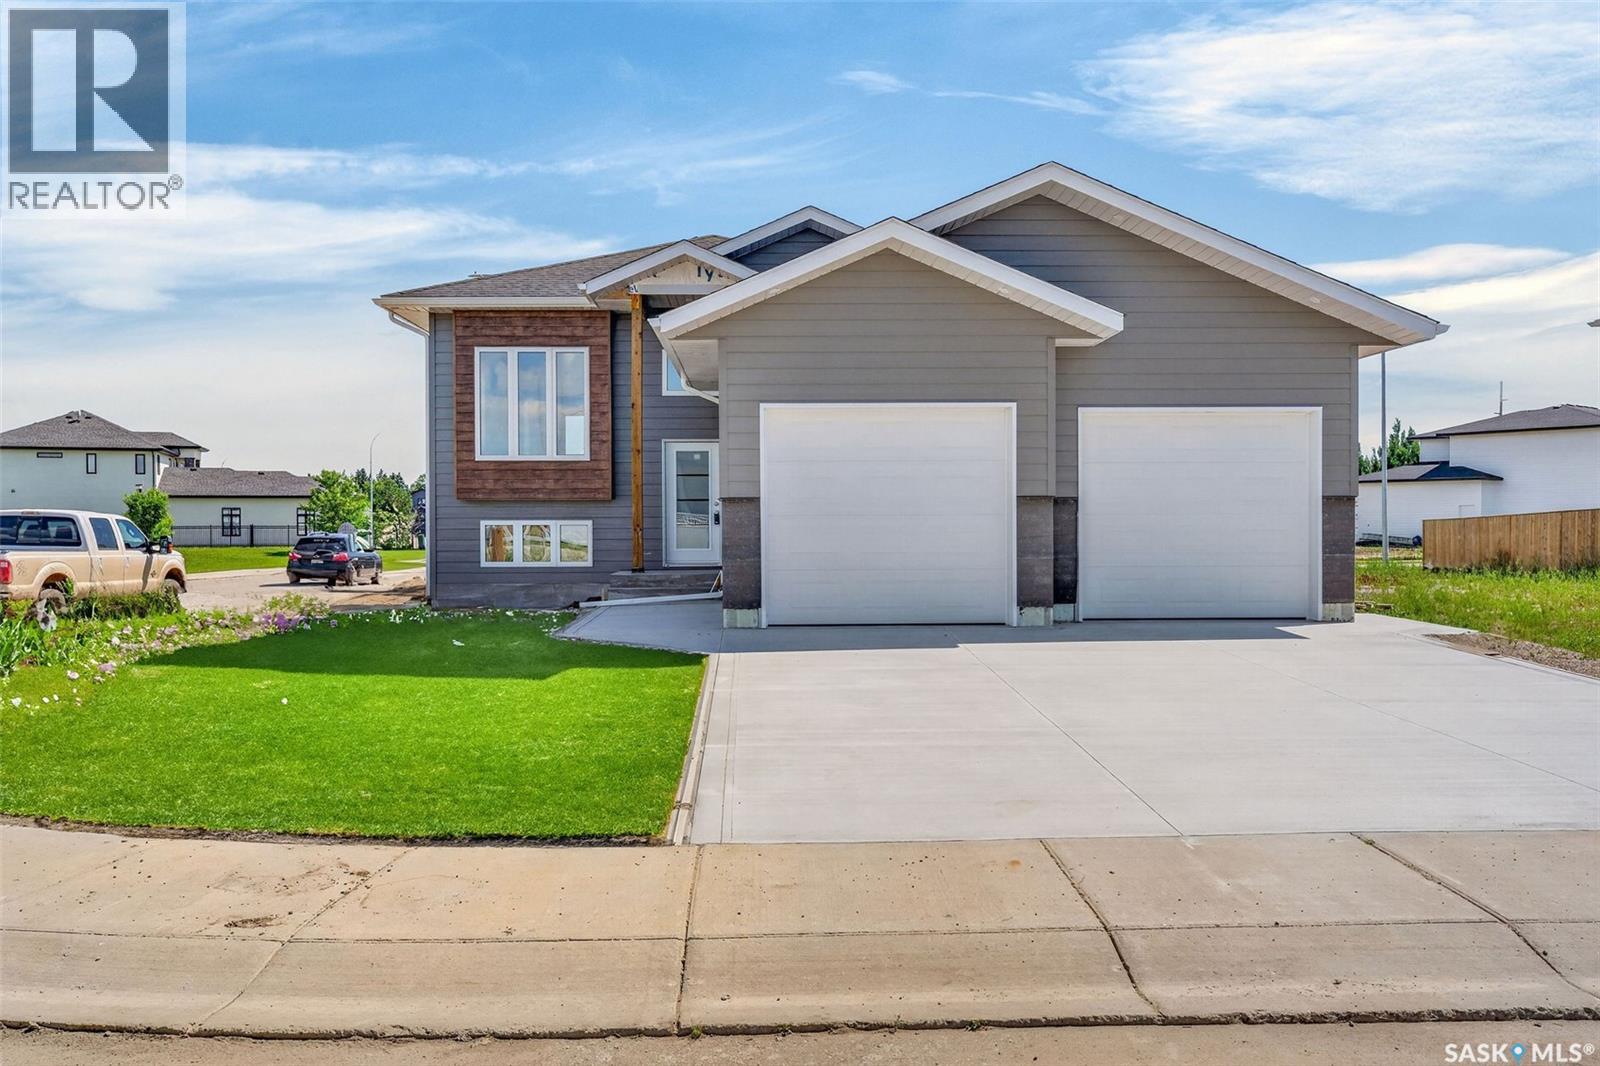
Impressive brand new 2026 built 5 bedroom and 3 bathroom bi-level in the highly desirable SouthHill Lakeview neighbourhood. This home showcases quality craftsmanship and a thoughtfully designed layout. The bright open concept main floor features durable vinyl plank flooring and pot lights throughout.
The living room flows seamlessly into the dining area, where a garden door provides direct access to the partially covered back deck. The stunning kitchen is designed to impress with sleek stainless steel appliances, a massive island with bar seating and an abundance of cabinetry and storage space. The spacious primary retreat includes a walk-in closet complete with custom built-in organizers and a gorgeous 4 piece ensuite.
Two additional bedrooms and a 4 piece bathroom complete the main level. The fully developed basement offers exceptional living space with a large family room, two more bedrooms, a 4 piece bathroom and a dedicated laundry room. Built on a durable ICF foundation for superior strength and energy efficiency, this exceptional home is complete with central air conditioning, a heated double attached garage, a double concrete driveway and a freshly sodded yard ready to enjoy.
The sale also includes a 1 year Saskatchewan New Home Warranty and all applicable taxes, which have been paid by the seller. Ideally located near Alfred Jenkins Field House, Victoria Hospital and SouthHill amenities, this move-in ready property offers an outstanding opportunity to enjoy all the benefits of brand new construction. Schedule your viewing today!
Property summary
- MLS® number
- SK042529
- Property type
- Single Family
- Building type
- House
- Square footage
- 1,362 sq ft
- Title
- Freehold
- Land size
- 5705 square feet
- Built in
- 2026
- Parking
- Attached Garage, Parking Space(s), Heated Garage
- Days on market
- 48 days
Features & details
- Heating
- Forced air, Natural gas
- Cooling
- Central air conditioning
- Basement
- Finished, Full
- Appliances
- Washer, Refrigerator, Dishwasher, Stove, Dryer
- Lot features
- Corner Site, Rectangular, Double width or more driveway
- Architectural style
- Bi-level
What would this home cost you?
Based on the $669,900 asking price at a 5.00% example rate, semi-annual compounding.
Renanza Realty Inc. can represent you on this property — send an enquiry to arrange a private viewing.
Listing courtesy of RE/MAX P.A. Realty, Prince Albert.
The listing data displayed here is provided in part by the Canadian Real Estate Association (CREA) through its Data Distribution Facility (DDF®) and is drawn from Boards and Associations across Canada. Information is deemed reliable but is not guaranteed accurate by CREA. The listings are held by brokerages other than Renanza Realty unless otherwise noted.
The trademarks REALTOR®, REALTORS® and the REALTOR® logo are controlled by CREA and identify real estate professionals who are members of CREA. The trademarks MLS®, Multiple Listing Service® and the associated logos identify professional services rendered by REALTOR® members of CREA to effect the purchase, sale and lease of real estate as part of a cooperative selling system.