
801 - 550 NORTH SERVICE ROAD
Grimsby (Grimsby Beach), Ontario
MLS® X13818012
$349,900
- Status
- Active
- Property type
- House
- MLS® number
- X13818012
- Bedrooms
- 1
- Bathrooms
- 1
- Year built
- —
 1 / 44
Listing description
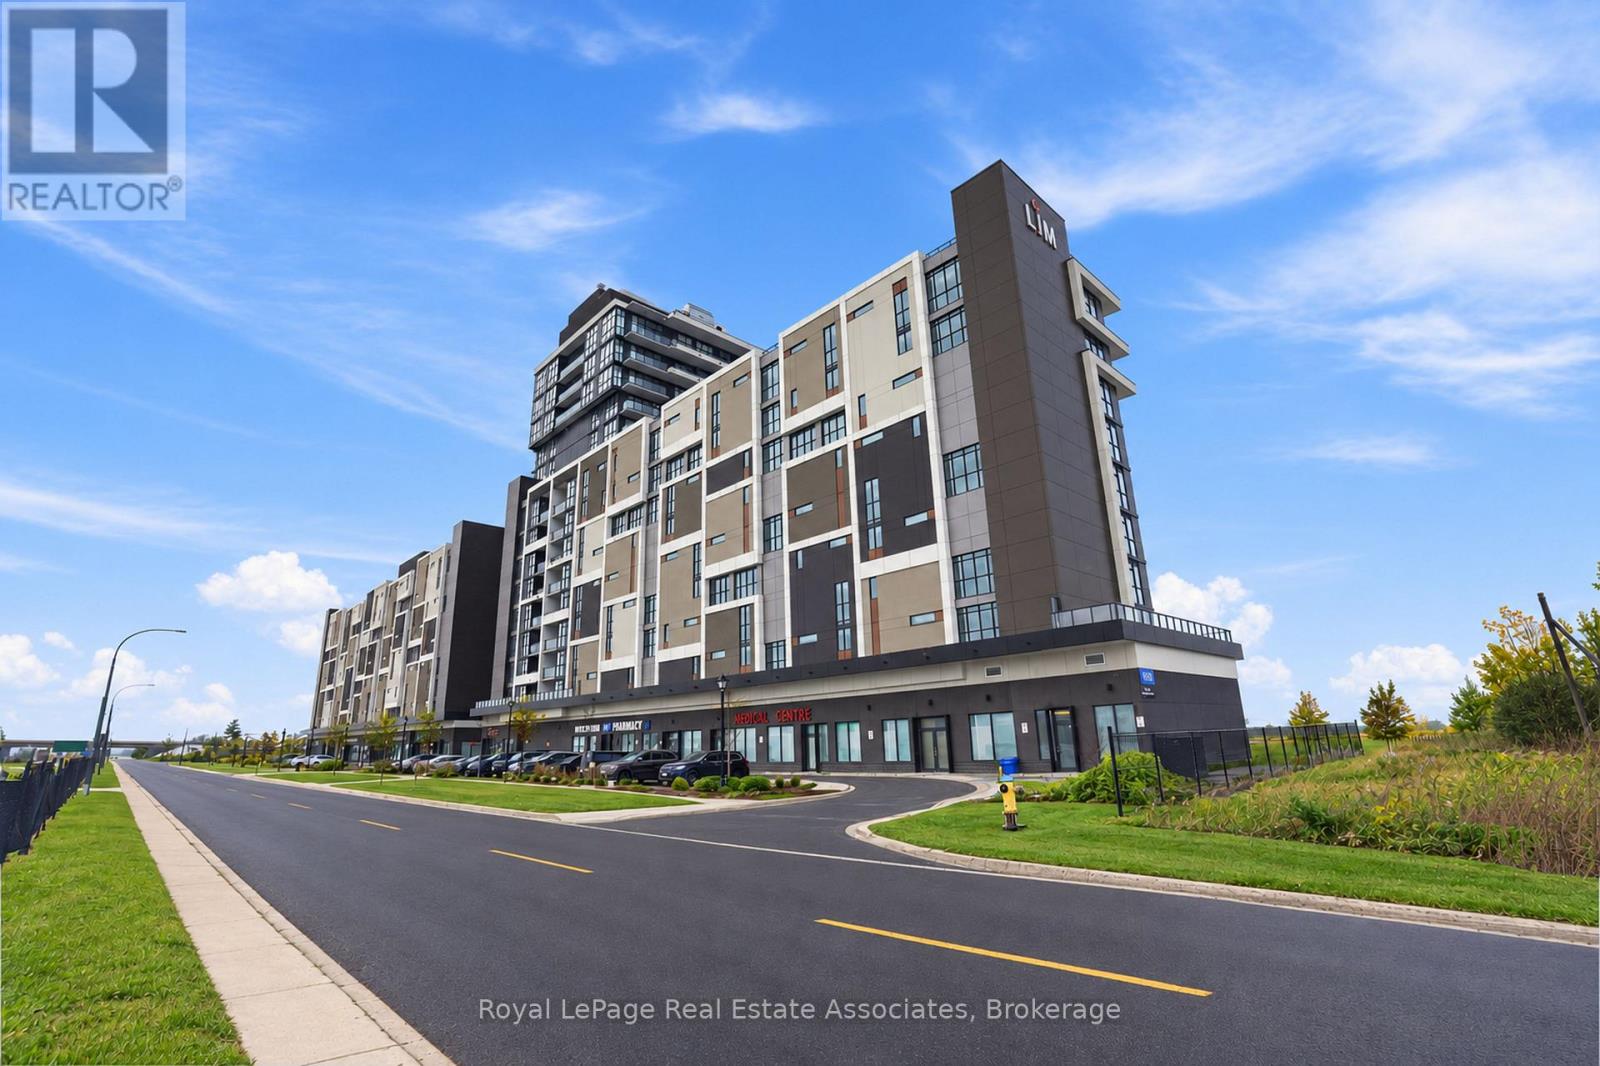
Two underground parking spaces included! Welcome to this bright corner-unit condo in the heart of Grimsby-on-the-Lake, just steps from the waterfront. The south-facing exposure and additional corner-unit windows fill the space with natural light, creating an open and inviting atmosphere.
Inside, you'll find a spacious living area, a generously sized bedroom with ample closet space, a well-appointed bathroom, in-suite laundry, and a private balcony perfect for enjoying some fresh air. Residents also enjoy the convenience of concierge service and access to an impressive selection of amenities, including a fitness centre, games room with pool table, boardroom-style meeting space, and multiple gathering rooms with kitchenettes. Surrounded by lakefront trails, escarpment hikes, shops, restaurants, and renowned local wineries, this location offers an exceptional Niagara lifestyle.
With quick access to the QEW makes commuting toward Toronto or Niagara simple and convenient.
Property summary
- MLS® number
- X13818012
- Property type
- Single Family
- Building type
- Apartment
- Title
- Condo/Strata
- Annual property taxes
- $2,129.96
- Parking
- 2 spaces · Garage, Underground
- Days on market
- 1 day
Features & details
- Heating
- Forced air, Natural gas
- Cooling
- Central air conditioning
- Basement
- None
- Appliances
- Washer, Refrigerator, Dishwasher, Stove, Dryer, Microwave, Garage door opener, Garage door opener remote(s)
- Exterior features
- Concrete Block
- Lot features
- Elevator, Balcony, Carpet Free, In suite Laundry
- Community features
- Pets Allowed With Restrictions
- Maintenance fee
- $591 / Monthly
What would this home cost you?
Based on the $349,900 asking price at a 5.00% example rate, semi-annual compounding.
Renanza Realty Inc. can represent you on this property — send an enquiry to arrange a private viewing.
Listing courtesy of Royal LePage Real Estate Associates, OAKVILLE.
The listing data displayed here is provided in part by the Canadian Real Estate Association (CREA) through its Data Distribution Facility (DDF®) and is drawn from Boards and Associations across Canada. Information is deemed reliable but is not guaranteed accurate by CREA. The listings are held by brokerages other than Renanza Realty unless otherwise noted.
The trademarks REALTOR®, REALTORS® and the REALTOR® logo are controlled by CREA and identify real estate professionals who are members of CREA. The trademarks MLS®, Multiple Listing Service® and the associated logos identify professional services rendered by REALTOR® members of CREA to effect the purchase, sale and lease of real estate as part of a cooperative selling system.