
801 120 W 16TH STREET
North Vancouver, British Columbia
MLS® R3152395
$974,900
- Status
- Active
- Property type
- House
- MLS® number
- R3152395
- Bedrooms
- 2
- Bathrooms
- 2
- Year built
- 2002
 1 / 39
Listing description
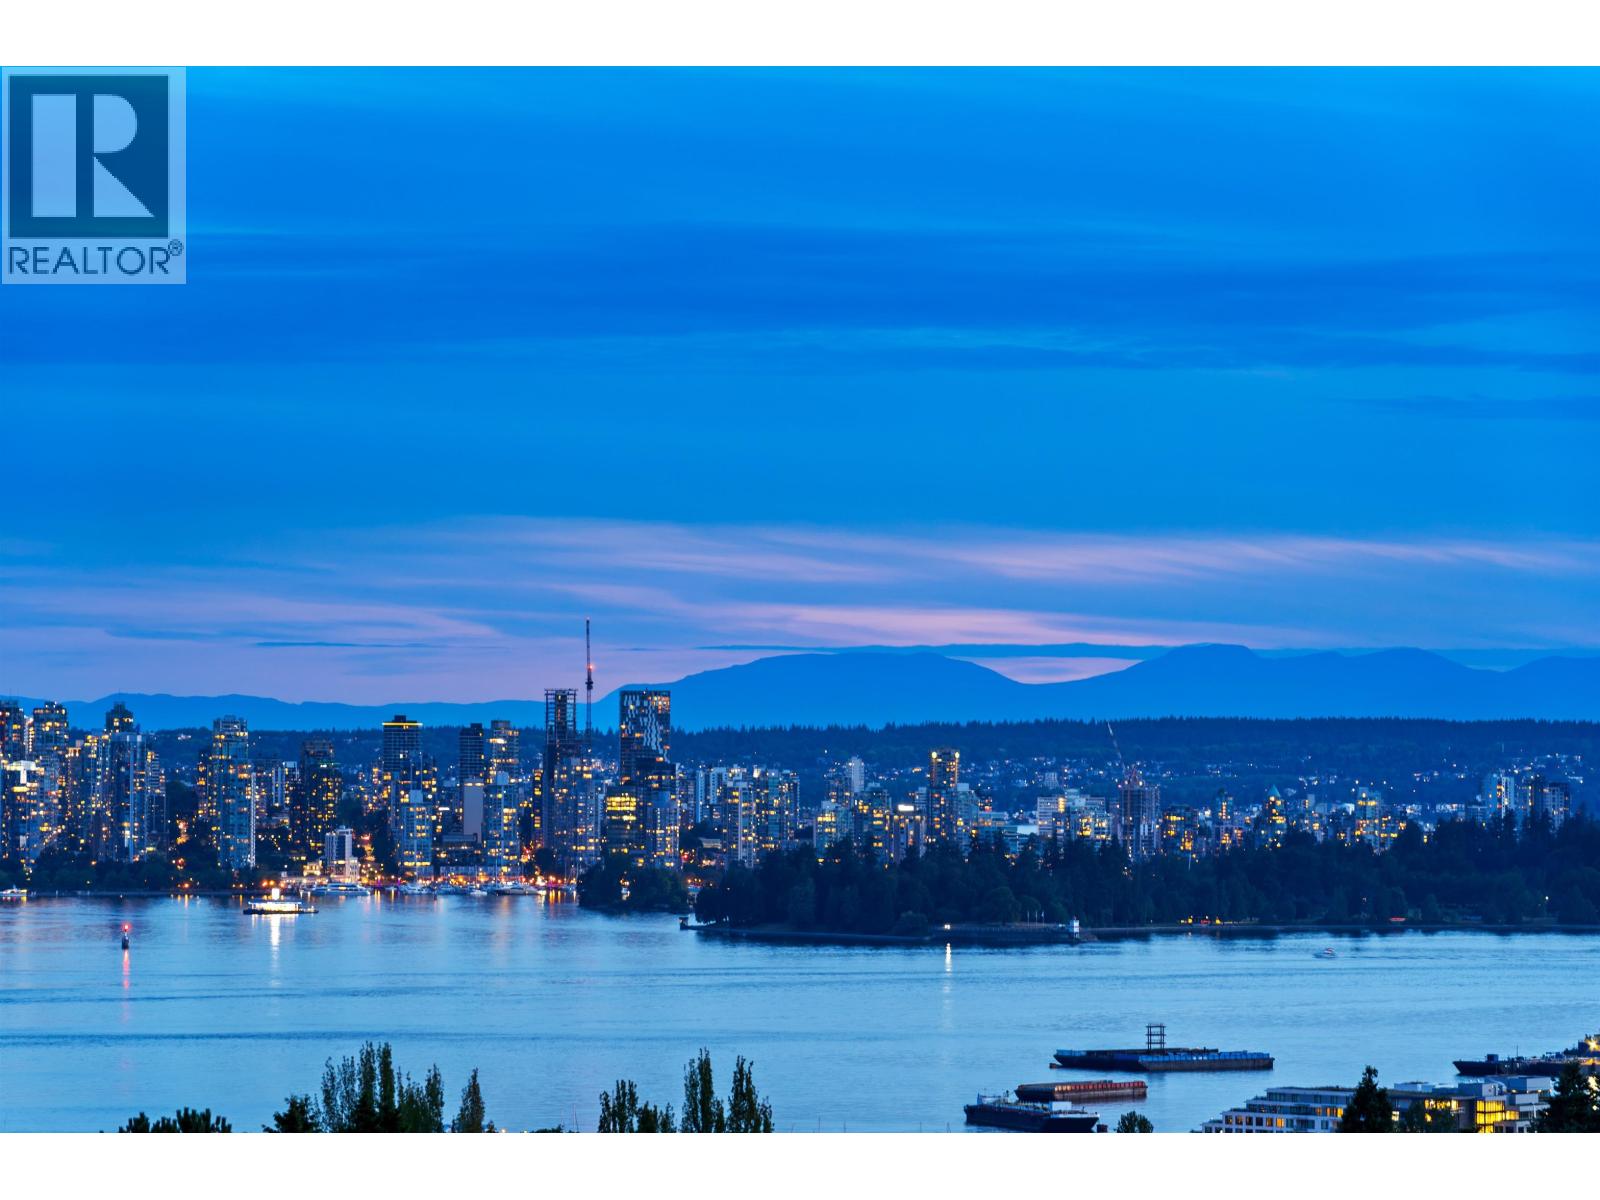
Wake up to breathtaking panoramic views of the Lions Gate Bridge, Downtown Vancouver, the Strait of Georgia, and the North Shore Mountains. This spacious 2 bedroom, 2 bathroom home at The Symphony offers 1,168 sq. ft.
of bright, functional living in the heart of Central Lonsdale. Two private balconies provide the perfect setting to enjoy your morning coffee or spectacular sunsets. Fresh paint, new flooring, updated blinds, and newer appliances add a fresh, modern feel throughout.
With only four homes per floor, you'll appreciate the added privacy and excellent security. Complete with two secure parking stalls, a large storage locker, and a shared outdoor patio and garden area. Just steps to Central Lonsdale's vibrant cafés, restaurants, parks, recreation, and transit, this is an exceptional opportunity to own a spacious home with incredible views in a prime North Vancouver location.
Property summary
- MLS® number
- R3152395
- Property type
- Single Family
- Building type
- Apartment
- Square footage
- 1,168 sq ft
- Title
- Condo/Strata
- Land size
- 0 square feet
- Built in
- 2002
- Annual property taxes
- $3,530.69
- Parking
- 2 spaces · Visitor Parking
- Days on market
- 77 days
Features & details
- Heating
- Baseboard heaters, Natural gas, Hot Water
- Appliances
- Dishwasher, Washer & Dryer
- Lot features
- Central location, Elevator
- Community features
- Pets Allowed With Restrictions, Rentals Allowed With Restrictions
- View
- View
- Strata fee
- $956.67 / Monthly
What would this home cost you?
Based on the $974,900 asking price at a 5.00% example rate, semi-annual compounding.
Renanza Realty Inc. can represent you on this property — send an enquiry to arrange a private viewing.
Listing courtesy of Century 21 In Town Realty, Vancouver.
The listing data displayed here is provided in part by the Canadian Real Estate Association (CREA) through its Data Distribution Facility (DDF®) and is drawn from Boards and Associations across Canada. Information is deemed reliable but is not guaranteed accurate by CREA. The listings are held by brokerages other than Renanza Realty unless otherwise noted.
The trademarks REALTOR®, REALTORS® and the REALTOR® logo are controlled by CREA and identify real estate professionals who are members of CREA. The trademarks MLS®, Multiple Listing Service® and the associated logos identify professional services rendered by REALTOR® members of CREA to effect the purchase, sale and lease of real estate as part of a cooperative selling system.