
8000 Highland Road Unit# 172
Vernon, British Columbia
MLS® 10372175
$349,900
- Status
- Active
- Property type
- Recreational
- MLS® number
- 10372175
- Bedrooms
- 2
- Bathrooms
- 2
- Year built
- 2012
 1 / 31
Listing description
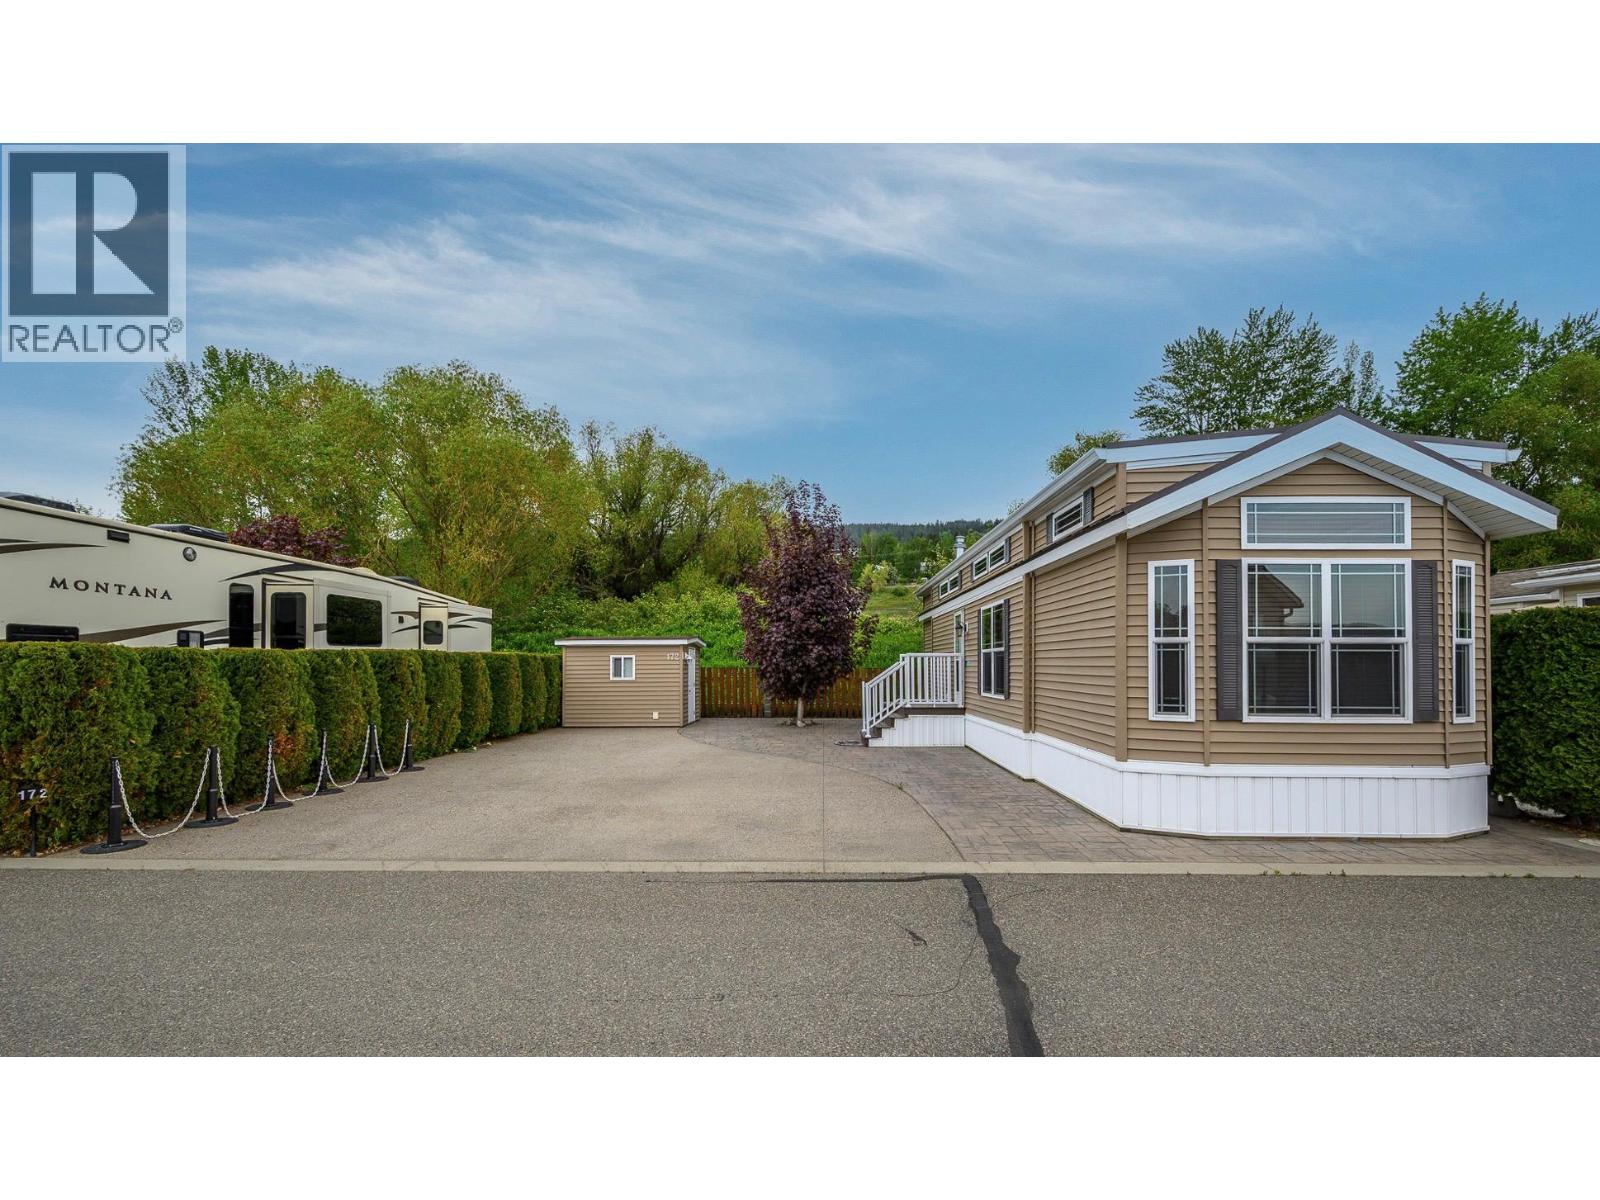
Come check out this custom-designed 2-bedroom, 1. 5-bath home that is move-in ready and set on a large lot in the highly sought-after Swan Lake RV Resort community. Offering the perfect blend of comfort, community, and resort-style living, this park model home is ideal for your lifestyle!
Enjoy a great layout with an open-concept living area located between the two bedrooms. The front bedroom with a fold down murphy bed includes a convenient 2-piece ensuite, while the second bedroom at the rear offers additional privacy. The open kitchen, dining and living area create a welcoming space for family gatherings, and a moveable partition wall allows for an additional sleeping area when needed.
Outside you have a large yard with room to park your boat, water toys, and extra vehicles, along with a well built shed with power and storage for your bikes and other items. You have extra room to add a gazebo, or whatever else you may prefer. This home is located close to the community pool, and a short walk from the shore of Swan Lake where you can bring your kayak, or paddle boards.
This family friendly community features a clubhouse, pool, hot tub, a well equipped workshop, and regular social events like Friday afternoon Happy Hours - making it easy to feel right at home. This residence offers a low-maintenance, lock-and-leave lifestyle for snowbirds, or just a simpler life. Don’t miss this unique opportunity—book your showing today!
Property summary
- MLS® number
- 10372175
- Property type
- Recreational
- Building type
- Park Model Mobile Home
- Square footage
- 536 sq ft
- Title
- Freehold
- Built in
- 2012
- Annual property taxes
- $1,085.76
- Parking
- 5 spaces · Other, RV, Oversize
- Days on market
- 235 days
Features & details
- Heating
- Forced air, See remarks
- Cooling
- Central air conditioning
- Flooring
- Laminate, Linoleum, Vinyl
- Appliances
- Washer, Range - Gas, Dishwasher, Dryer, Microwave
- Exterior features
- Vinyl siding
- Lot features
- Level lot, Private setting, Central island
- Community features
- Pets Allowed, Pet Restrictions, Pets Allowed With Restrictions
- View
- Lake view, Mountain view, View (panoramic)
- Pool
- Outdoor pool
- Strata fee
- $415 / Monthly
What would this home cost you?
Based on the $349,900 asking price at a 5.00% example rate, semi-annual compounding.
Renanza Realty Inc. can represent you on this property — send an enquiry to arrange a private viewing.
Listing courtesy of 3 Percent Realty Inc., Vernon.
The listing data displayed here is provided in part by the Canadian Real Estate Association (CREA) through its Data Distribution Facility (DDF®) and is drawn from Boards and Associations across Canada. Information is deemed reliable but is not guaranteed accurate by CREA. The listings are held by brokerages other than Renanza Realty unless otherwise noted.
The trademarks REALTOR®, REALTORS® and the REALTOR® logo are controlled by CREA and identify real estate professionals who are members of CREA. The trademarks MLS®, Multiple Listing Service® and the associated logos identify professional services rendered by REALTOR® members of CREA to effect the purchase, sale and lease of real estate as part of a cooperative selling system.