
80 Willow Creek Heights
Rural Rocky View County, Alberta
MLS® A2345132
$2,949,000
- Status
- Active
- Property type
- House
- MLS® number
- A2345132
- Bedrooms
- 4
- Bathrooms
- 4
- Year built
- 2018
 1 / 53
Listing description
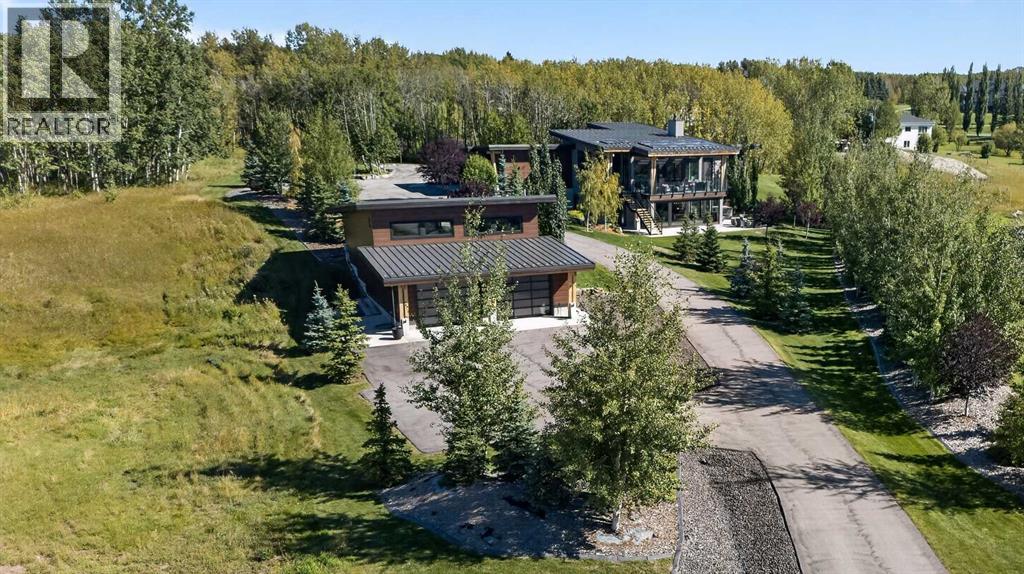
SPECTACULAR CONTEMPORARY WEST COAST HOME nestled on a private southwest-facing, 2-acre treed lot in Bearspaw’s Willow Creek Estates - one of Calgary’s most desirable communities. Designed by award-winning Keith Baker Design, this architectural showpiece seamlessly blends the contemporary style with the natural beauty of its surroundings. Floor-to-ceiling windows & soaring ceilings—reaching up to 17ft on the main level - floods the home with natural light while capturing breathtaking mountain views.
A covered deck with phantom screens, infrared radiant heaters & tile flooring extend the living area & create an indoor/outdoor space. The main floor offers a gourmet chef’s kitchen with top-of-the-line appliances & an adjacent butler’s pantry for extra storage & food preparation space. The impressive great room features a concrete-facing wood-burning fireplace & the formal dining room is complemented with a beautiful stone feature wall.
The private owners’ wing contains a large walk-in closet with built-in organizers & ensuite with double vanities, free-standing tub & walk-in glass steam shower. White oak hardwood extends throughout the main floor, complemented by polished concrete flooring on the lower level. The walkout level - with 9ft ceilings & multi-zoned infloor heating, is beautifully finished with 3 bedrooms (2 with walk-in closets & another with its own private ensuite), home office with built-in desk & cabinets, laundry room with built-in cabinets, bathroom with double sinks & walk-in shower, home gym & sensational recreation room complete with full wet bar & access to the wraparound concrete patio.
This impressive home has an oversized 3 car garage as well as a large detached garage or “man-cave"... big enough to fit 4-6 more cars, with infloor & overhead heating + loft with 2-piece bath & bar. The detached garage could easily be used as an extra entertainment area, in-law suite or a private sports hub...
perfect for pickleball court, basketball or golf simulat or. The professionally landscaped grounds feature a gated entrance, extensive parking spaces, large concrete walkways & patio, & convenient access to the community’s pathways. Additional features & upgrades of this extraordinary home include main floor mudroom with built-ins, quartz countertops throughout, built-in ceiling speakers, Lutron lighting & URC audio/video, & a garage with infloor heating, hot/cold water & dog wash.
Top-quality construction with metal roof, acrylic stucco/stone exterior, Douglas Fir beams, glass windows & sliding doors (3 ply, Innotech), solid core interior doors & 2 ply garage doors, sound dampening Batt insulation (interior walls), EIFS exterior (R22 batt insulation & 1. 5” @ rigid foam) & 6” concrete + 3. 5” rigid foam.
Professionally designed & landscaped with over 100 additional trees. A truly incredible home you won't soon forget, here in one of Bearspaw's most sought-after communities convenient to Calgary, Cochrane, the mountains & beyond!
Property summary
- MLS® number
- A2345132
- Property type
- Single Family
- Building type
- House
- Square footage
- 2,371 sq ft
- Title
- Freehold
- Land size
- 2 acres
- Built in
- 2018
- Annual property taxes
- $10,448.52
- Parking
- Attached Garage, Detached Garage, Garage, Garage, Oversize, Heated Garage
- Days on market
- 3 days
Features & details
- Heating
- Forced air, In Floor Heating, Natural gas
- Cooling
- Central air conditioning
- Basement
- Finished, Full, Walk out
- Flooring
- Concrete, Hardwood, Carpeted, Ceramic Tile
- Appliances
- Washer, Refrigerator, Gas stove(s), Dishwasher, Dryer, Microwave, Garburator, Hood Fan, Window Coverings
- Exterior features
- Stone, Stucco
- Lot features
- Cul-de-sac, Wet bar, Closet Organizers, Gas BBQ Hookup
- View
- View
- Architectural style
- Bungalow
What would this home cost you?
Based on the $2,949,000 asking price at a 5.00% example rate, semi-annual compounding.
Renanza Realty Inc. can represent you on this property — send an enquiry to arrange a private viewing.
Listing courtesy of Royal LePage Benchmark, CALGARY.
The listing data displayed here is provided in part by the Canadian Real Estate Association (CREA) through its Data Distribution Facility (DDF®) and is drawn from Boards and Associations across Canada. Information is deemed reliable but is not guaranteed accurate by CREA. The listings are held by brokerages other than Renanza Realty unless otherwise noted.
The trademarks REALTOR®, REALTORS® and the REALTOR® logo are controlled by CREA and identify real estate professionals who are members of CREA. The trademarks MLS®, Multiple Listing Service® and the associated logos identify professional services rendered by REALTOR® members of CREA to effect the purchase, sale and lease of real estate as part of a cooperative selling system.