
80 WHISTLING HILLS DRIVE
Toronto (Milliken), Ontario
MLS® E13604884
$1,389,000
- Status
- Active
- Property type
- House
- MLS® number
- E13604884
- Bedrooms
- 7
- Bathrooms
- 6
- Year built
- —
 1 / 51
Listing description
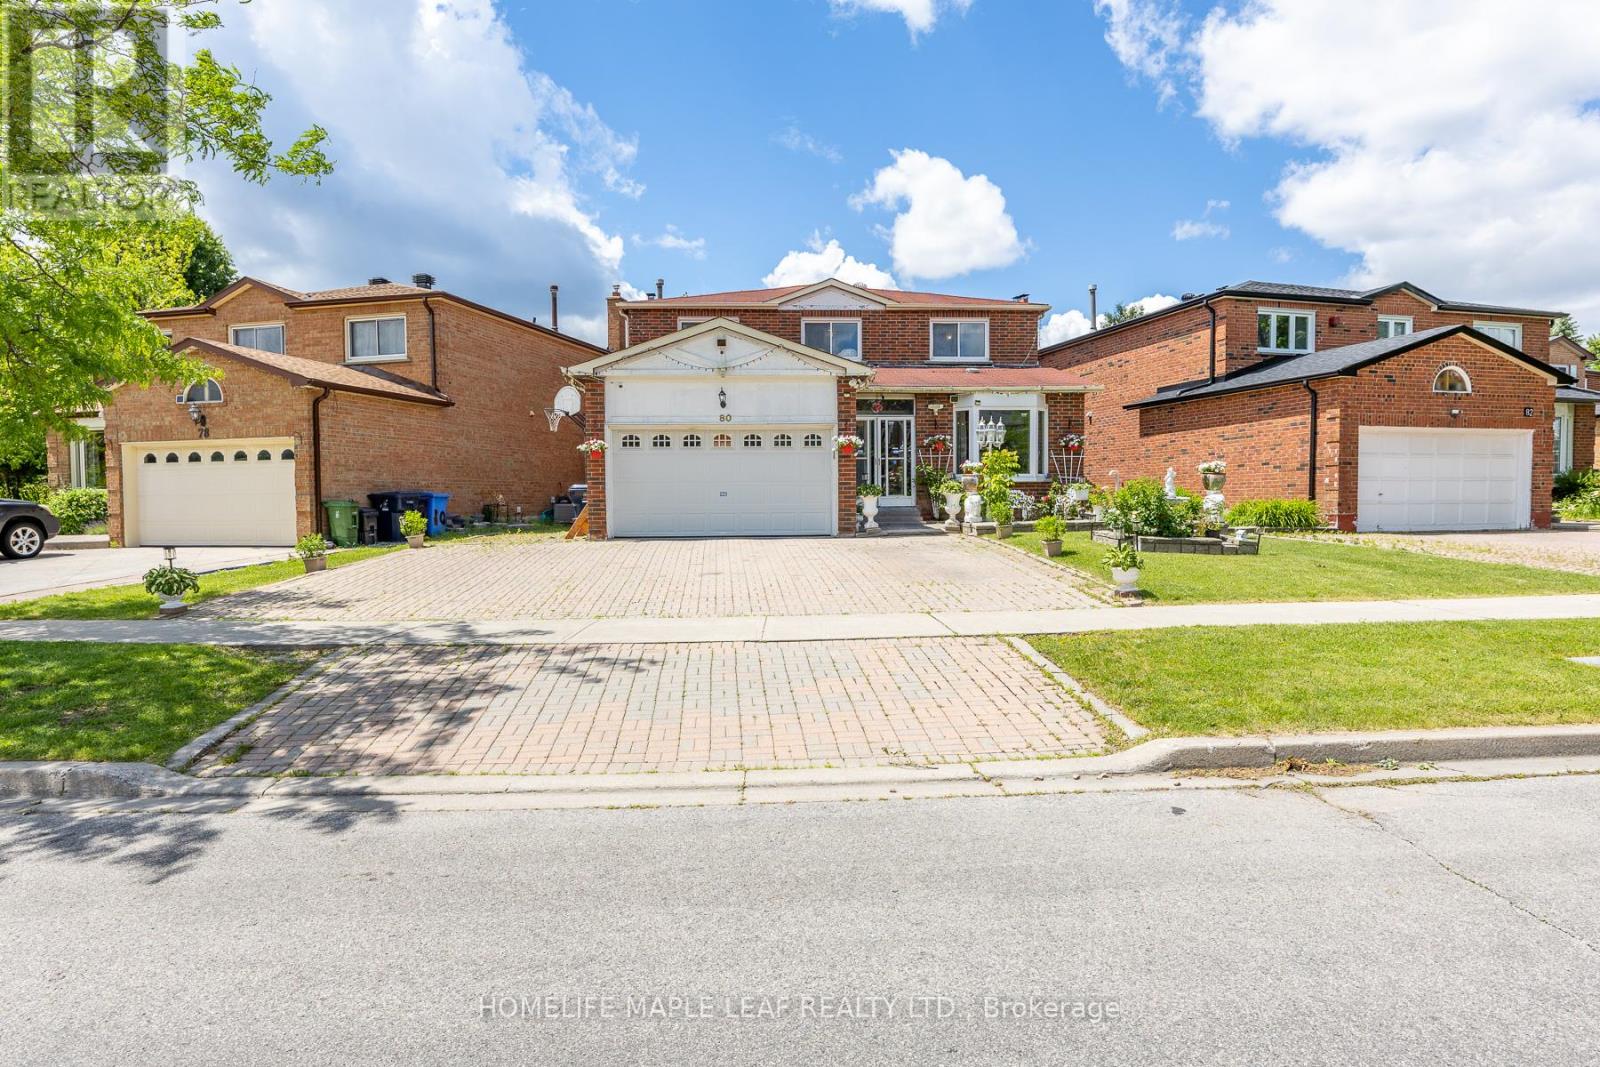
BEAUTIFUL DETACHED ALL BRICK HOME FEATURING 4+3 BEDROOMS ,2 KITHCHENS ,5 1/2 WASHROOMS IN GREAT LOCATION, HUGE PIE-SHAPED LOT OVERLOOKING MILIKEN PARK,FANTASTIC FOR INVESTORS OR EXTENDED FAMILY,3002 SQFT ABOVE GRADE , FINISHED BASEMENT (3 BEDROOMS WITH SEPRATE ENTRANCE )WELCOME TO 80 WHISTLING HILLS DRIVE TORONTO , A SPACIOUS AND BEAUTIFULLY MAINTAINED ALL BRICK DETACHED FAMILY HOME OFFERING A SAUGHT AFTER NEIGHBOURHOOD . THIS EXCEPTIONAL RESIDENCE OFFERS ,4 GENEROUSLY SIZED BEDROOMS PLUS 3 ADDITIONAL BEDROOMS IN FINISHED BASEMENT. HUGE DRIVEWAY,DOUBLE CAR GARAGE, PRIVATE DRIVE, SUITABLE FOR LARGE FAMILY OR INVESTORS 200 AMPS , HUGE SOLARIUM, DECK, CAC ,SKYLIGHT, THOUSANDS SPENT ON UPGRADES.
LAUNDRY ON MAIN FLOOR ,HOT AND COLD WATER IN GARAGE WIT S/S SINK. COME AND SEE THIS BEAUTIFULLY DONE HOME . ENJOY THE BENEFITS OF A PRIME LOCATION WITH WALKING DISTANCE TO SCHOOL, MEDICAL CLINIC,SHOPPING MALL , TTC AND MILIKEN PARK.
CONVINENTLY LOCATED CLOSE TO ALL AMINITIES SUCH AS HOSPITAL,COLLEGES AND UNIVERSITY CAMPUS AND PAN AM STADIUM. A RARE OPPORTUNITY TO OWN A SPACOIUS, VERSATILE HOME IN AN EXCELLENT TORONTO LOCATION-PERFECT OR GROWING FAMILIES AND THOSE SEEKING COMFORT, CONVENIENCE AND ADDED INCOME POTENTIAL. NEW METRO LINK WILL BE FUNCTIONAL SOON FOR YOUR COMMUTE(SHEPPARD AND MCCOWAN).
Property summary
- MLS® number
- E13604884
- Property type
- Single Family
- Building type
- House
- Title
- Freehold
- Land size
- 56 x 195.8 FT ; 55.98ft*195.80ft*14.12ft*200.34
- Annual property taxes
- $7,197.38
- Parking
- 6 spaces · Attached Garage, Garage
- Days on market
- 33 days
Features & details
- Heating
- Forced air, Natural gas
- Cooling
- Central air conditioning
- Basement
- Finished, Separate entrance, Walk out, N/A, N/A
- Flooring
- Hardwood, Laminate, Ceramic
- Appliances
- Refrigerator, Water meter, Stove, Range, Dryer, Microwave, Window Coverings, Two Washers, Garage door opener remote(s)
- Exterior features
- Brick, Brick Facing
- Lot features
- Irregular lot size, Carpet Free, In-Law Suite
What would this home cost you?
Based on the $1,389,000 asking price at a 5.00% example rate, semi-annual compounding.
Renanza Realty Inc. can represent you on this property — send an enquiry to arrange a private viewing.
Listing courtesy of HOMELIFE MAPLE LEAF REALTY LTD., BRAMPTON.
The listing data displayed here is provided in part by the Canadian Real Estate Association (CREA) through its Data Distribution Facility (DDF®) and is drawn from Boards and Associations across Canada. Information is deemed reliable but is not guaranteed accurate by CREA. The listings are held by brokerages other than Renanza Realty unless otherwise noted.
The trademarks REALTOR®, REALTORS® and the REALTOR® logo are controlled by CREA and identify real estate professionals who are members of CREA. The trademarks MLS®, Multiple Listing Service® and the associated logos identify professional services rendered by REALTOR® members of CREA to effect the purchase, sale and lease of real estate as part of a cooperative selling system.