
80 San Jose Ave
Victoria, British Columbia
MLS® 1042361
$1,498,000
- Status
- Active
- Property type
- House
- MLS® number
- 1042361
- Bedrooms
- 3
- Bathrooms
- 2
- Year built
- 1999
 1 / 52
Listing description
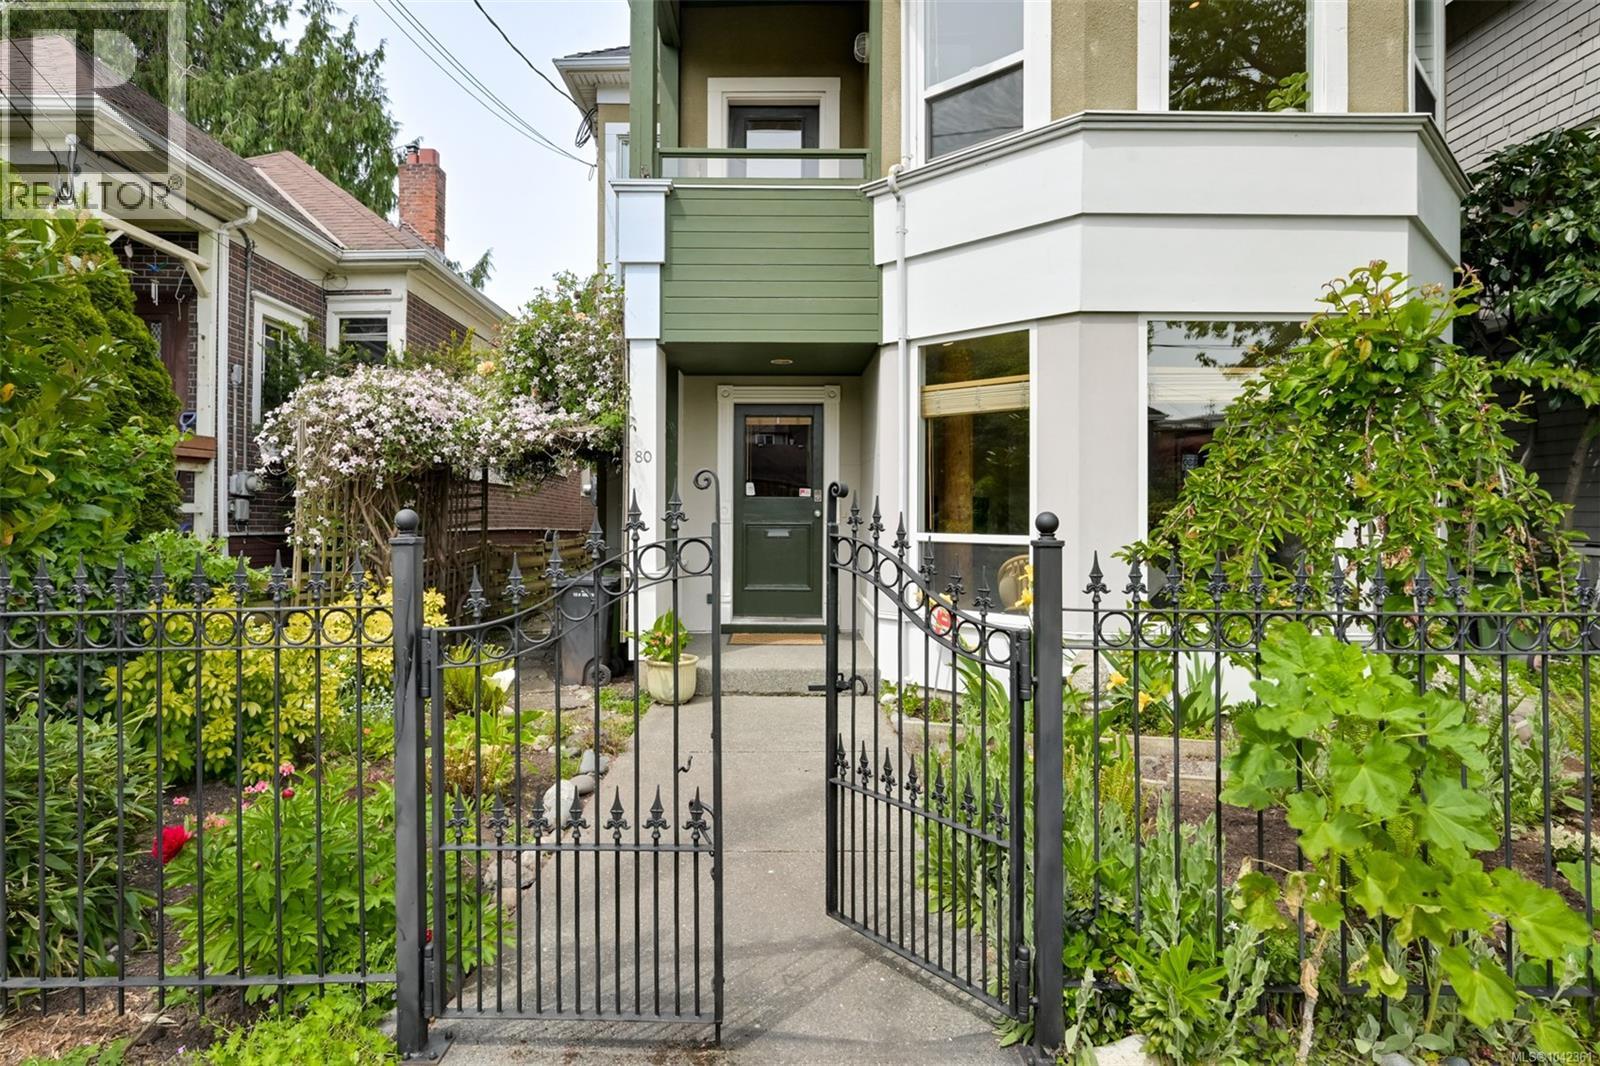
OPEN SUN 1-3. This Rare James Bay Gem Will Lift Your Spirits! 1999 West Coast modern, open design incorporating elements of the original 1912 cottage.
With 2400 sqft of bright open spaces over 2 levels, this live-work style home offers the perfect canvas for art lovers! Step into the spacious front entry and let your eyes wander over the comfortable front living room w. heated tile floors, along a row of exposed wood columns on polished concrete floors, to the rear studio and den/flex room plus full bathroom.
French doors give access to a sheltered, fully fenced West-facing patio. Central wood stairs to the loft-style great room upstairs, bathed in natural light. Fir floors, ceilings vaulting to 13 ft in the family room, a central open kitchen made for entertaining.
3 Generous-sized bedrooms & full bathroom with clawfoot tub. You'll love overlooking charming San Jose Ave from the covered balcony! In the heart of James Bay - walk to Dallas Road, shopping, the Inner Harbour and beyond!
Property summary
- MLS® number
- 1042361
- Property type
- Single Family
- Building type
- House
- Square footage
- 2,400 sq ft
- Title
- Freehold
- Land size
- 2700 square feet
- Built in
- 1999
- Annual property taxes
- $6,294.31
- Parking
- Street
- Days on market
- 58 days
Features & details
- Heating
- Baseboard heaters, Forced air, Natural gas, Other
- Cooling
- Central air conditioning
- Appliances
- Washer, Refrigerator, Range - Gas, Dishwasher, Dryer, Garburator
- Lot features
- Central location, Level lot, Other, Rectangular
- Architectural style
- Character, Westcoast, Contemporary
What would this home cost you?
Based on the $1,498,000 asking price at a 5.00% example rate, semi-annual compounding.
Renanza Realty Inc. can represent you on this property — send an enquiry to arrange a private viewing.
Listing courtesy of Century 21 Queenswood Realty Ltd., Victoria.
The listing data displayed here is provided in part by the Canadian Real Estate Association (CREA) through its Data Distribution Facility (DDF®) and is drawn from Boards and Associations across Canada. Information is deemed reliable but is not guaranteed accurate by CREA. The listings are held by brokerages other than Renanza Realty unless otherwise noted.
The trademarks REALTOR®, REALTORS® and the REALTOR® logo are controlled by CREA and identify real estate professionals who are members of CREA. The trademarks MLS®, Multiple Listing Service® and the associated logos identify professional services rendered by REALTOR® members of CREA to effect the purchase, sale and lease of real estate as part of a cooperative selling system.