
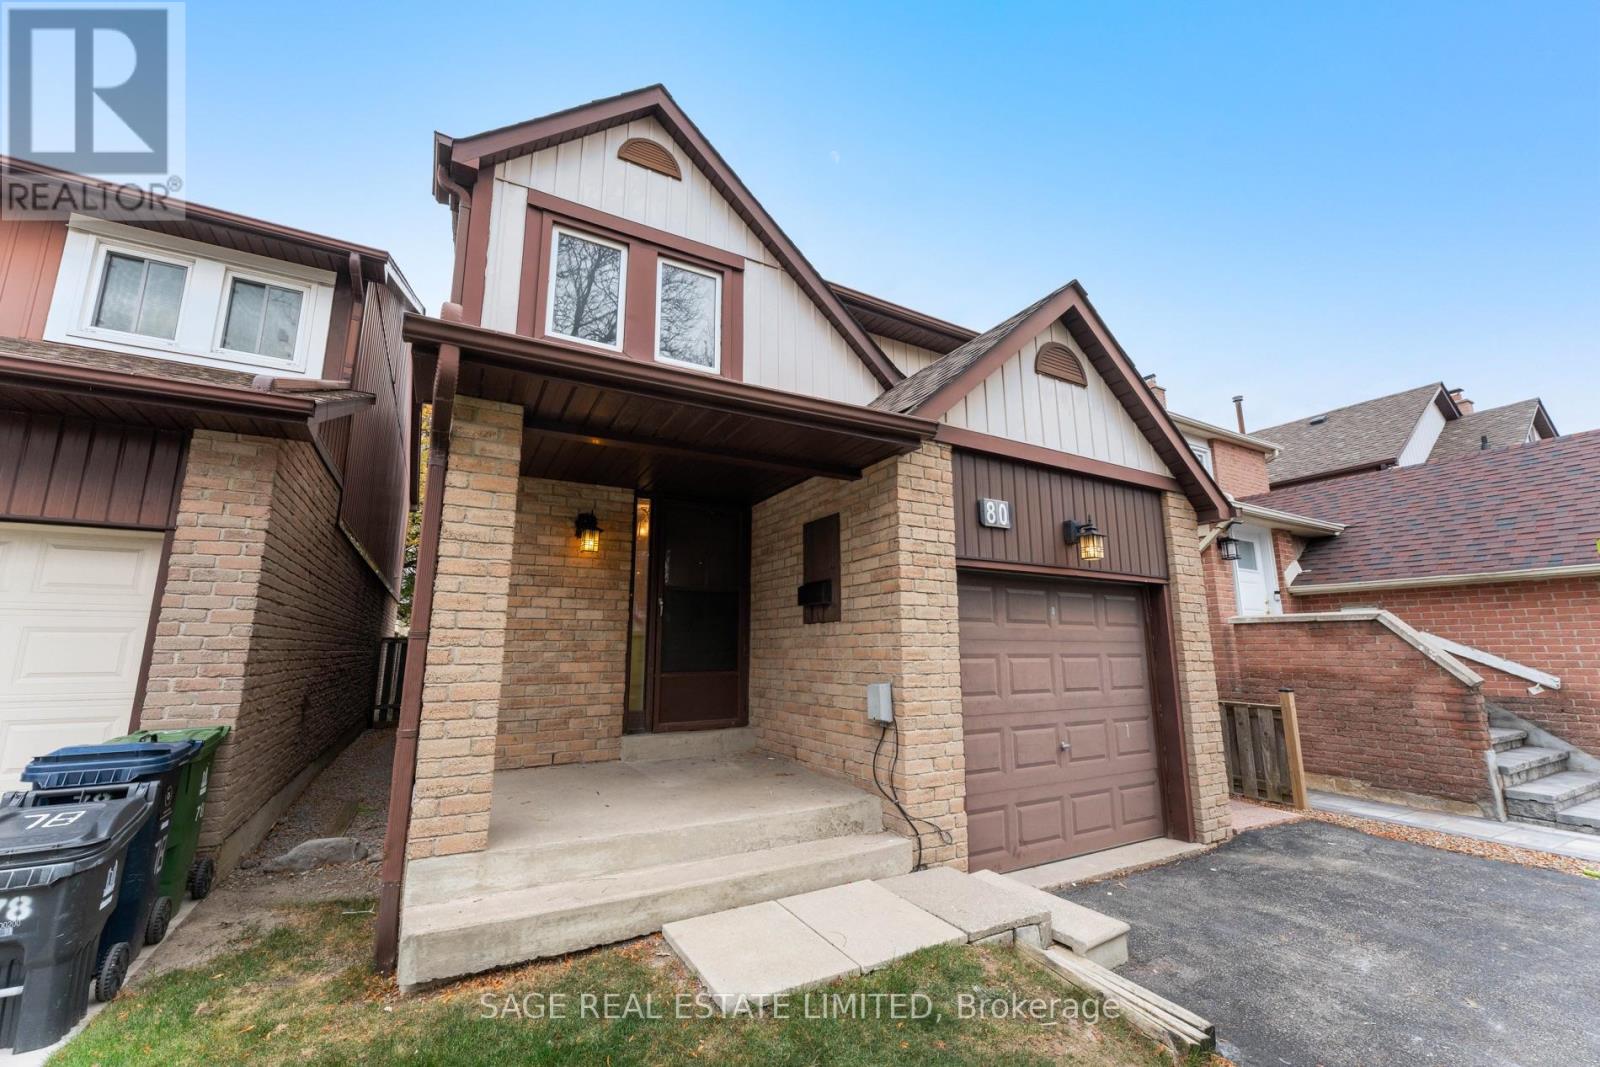
80 ROUGHFIELD CRESCENT
Toronto (Agincourt North), Ontario
MLS® E14157340
$599,999
- Status
- Active
- Property type
- House
- MLS® number
- E14157340
- Bedrooms
- 4
- Bathrooms
- 3
- Year built
- —
 1 / 48
Listing description
Diamond in the Roughfield! Buyers and renovators, 80 Roughfield is the 4 bedroom detached home ready for your personal touch. Lived in and loved by a single owner, and fitted with a practical layout for the entire family.
A functional main floor with distinct living, dining areas, a galley kitchen with ample counter space, and a breakfast nook looking out to the backyard. Rare 4 total bedrooms, including a primary bedroom with 2 closets and a 4 piece ensuite. A large backyard for the kids, and its wide unfinished basement, to make your own.
2 cars can fit on the driveway + 1 in the garage. All placed on a quiet and private court. ***** Perfectly placed in Agincourt North, within the Albert Campbell Collegiate Institute catchment, and walkable to Woodside Square Shopping Centre & parks.
Plus, a 10 minute drive to the 401, and minutes to the Agincourt GO station and bus routes. ***** This is the chance to make your future bright - make it yours! (Some photos virtually staged) ** This is a linked property.
**
Property summary
- MLS® number
- E14157340
- Property type
- Single Family
- Building type
- House
- Title
- Freehold
- Land size
- 28 x 110.1 FT
- Annual property taxes
- $4,534.80
- Parking
- 4 spaces · Attached Garage, Garage
- Days on market
- 0 days
Features & details
- Heating
- Forced air, Natural gas
- Cooling
- None
- Basement
- Full
- Flooring
- Hardwood
- Appliances
- Washer, Refrigerator, Stove, Dryer, Garage door opener
- Exterior features
- Brick Facing
What would this home cost you?
Based on the $599,999 asking price at a 5.00% example rate, semi-annual compounding.
Renanza Realty Inc. can represent you on this property — send an enquiry to arrange a private viewing.
Listing courtesy of SAGE REAL ESTATE LIMITED, TORONTO.
The listing data displayed here is provided in part by the Canadian Real Estate Association (CREA) through its Data Distribution Facility (DDF®) and is drawn from Boards and Associations across Canada. Information is deemed reliable but is not guaranteed accurate by CREA. The listings are held by brokerages other than Renanza Realty unless otherwise noted.
The trademarks REALTOR®, REALTORS® and the REALTOR® logo are controlled by CREA and identify real estate professionals who are members of CREA. The trademarks MLS®, Multiple Listing Service® and the associated logos identify professional services rendered by REALTOR® members of CREA to effect the purchase, sale and lease of real estate as part of a cooperative selling system.