
80 RIDGEWOOD TC
St. Albert, Alberta
MLS® E4516461
$224,900
- Status
- Active
- Property type
- House
- MLS® number
- E4516461
- Bedrooms
- 3
- Bathrooms
- 2
- Year built
- 1970
 1 / 52
Listing description
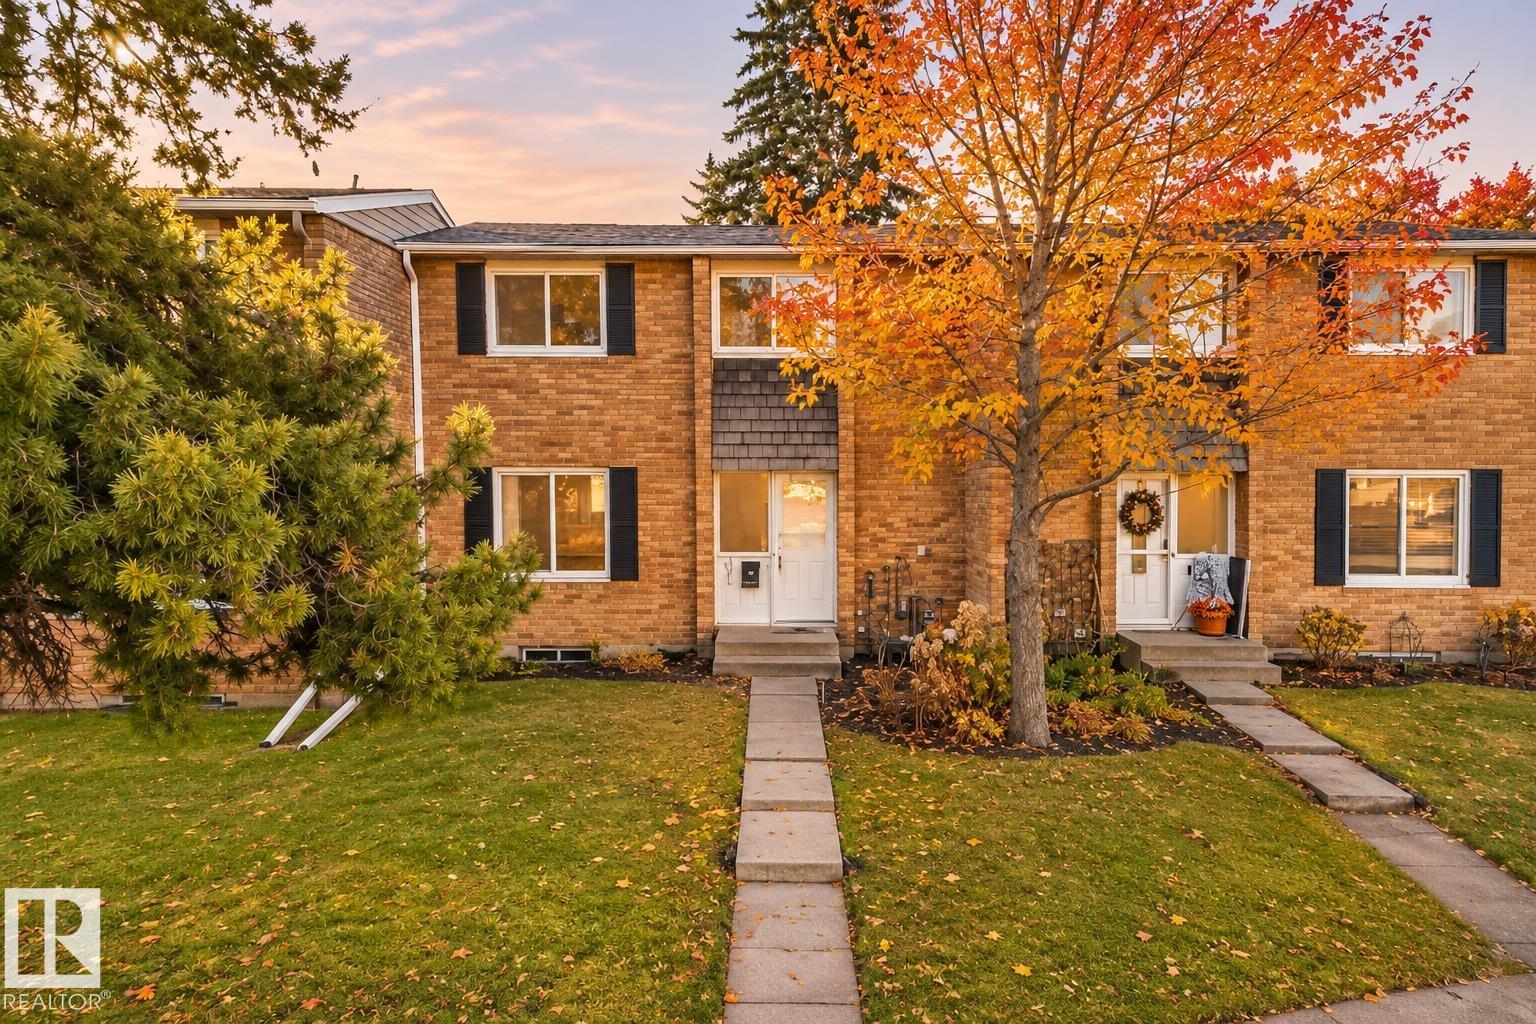
Beautifully updated 3-bedroom, 2-bathroom, two-storey townhouse that perfectly blends modern style with everyday functionality! Step inside and discover fresh paint, contemporary fixtures, and gorgeous blonde hand-scraped vinyl plank flooring throughout. The chef-inspired kitchen is sure to impress, featuring custom white cabinetry, a spacious centre island, stainless steel appliances, and a sleek modern backsplash.
Enjoy the added living space of a fully finished basement, perfect for a family room, home office, or entertainment area. Outside, relax and enjoy your fully enclosed yard backing a greenspace. Major updates include bathrooms, high efficiency furnace, hot water tank, and electrical panels, offering added peace of mind.
Conveniently located close to schools, parks, and scenic walking trails, this move-in-ready home is a fantastic opportunity for first-time buyers, families, or investors. Modern updates, functional space, and an unbeatable lifestyle await! Some photos digitally staged.
Property summary
- MLS® number
- E4516461
- Property type
- Single Family
- Building type
- Row / Townhouse
- Square footage
- 1,173 sq ft
- Title
- Condo/Strata
- Built in
- 1970
- Parking
- Stall
- Days on market
- 0 days
Features & details
- Heating
- Forced air
- Basement
- Partially finished, Full
- Appliances
- Washer, Refrigerator, Dishwasher, Stove, Dryer, Microwave Range Hood Combo, Storage Shed
- Lot features
- See remarks
- Maintenance fee
- $367 / Monthly
What would this home cost you?
Based on the $224,900 asking price at a 5.00% example rate, semi-annual compounding.
Renanza Realty Inc. can represent you on this property — send an enquiry to arrange a private viewing.
Listing courtesy of RE/MAX Professionals, St Albert.
The listing data displayed here is provided in part by the Canadian Real Estate Association (CREA) through its Data Distribution Facility (DDF®) and is drawn from Boards and Associations across Canada. Information is deemed reliable but is not guaranteed accurate by CREA. The listings are held by brokerages other than Renanza Realty unless otherwise noted.
The trademarks REALTOR®, REALTORS® and the REALTOR® logo are controlled by CREA and identify real estate professionals who are members of CREA. The trademarks MLS®, Multiple Listing Service® and the associated logos identify professional services rendered by REALTOR® members of CREA to effect the purchase, sale and lease of real estate as part of a cooperative selling system.