
80 MORGAN CLOUTHIER WAY
Arnprior, Ontario
MLS® X14168704
$2,400/mo
- Status
- Active
- Property type
- House
- MLS® number
- X14168704
- Bedrooms
- 3
- Bathrooms
- 3
- Year built
- —
 1 / 31
Listing description
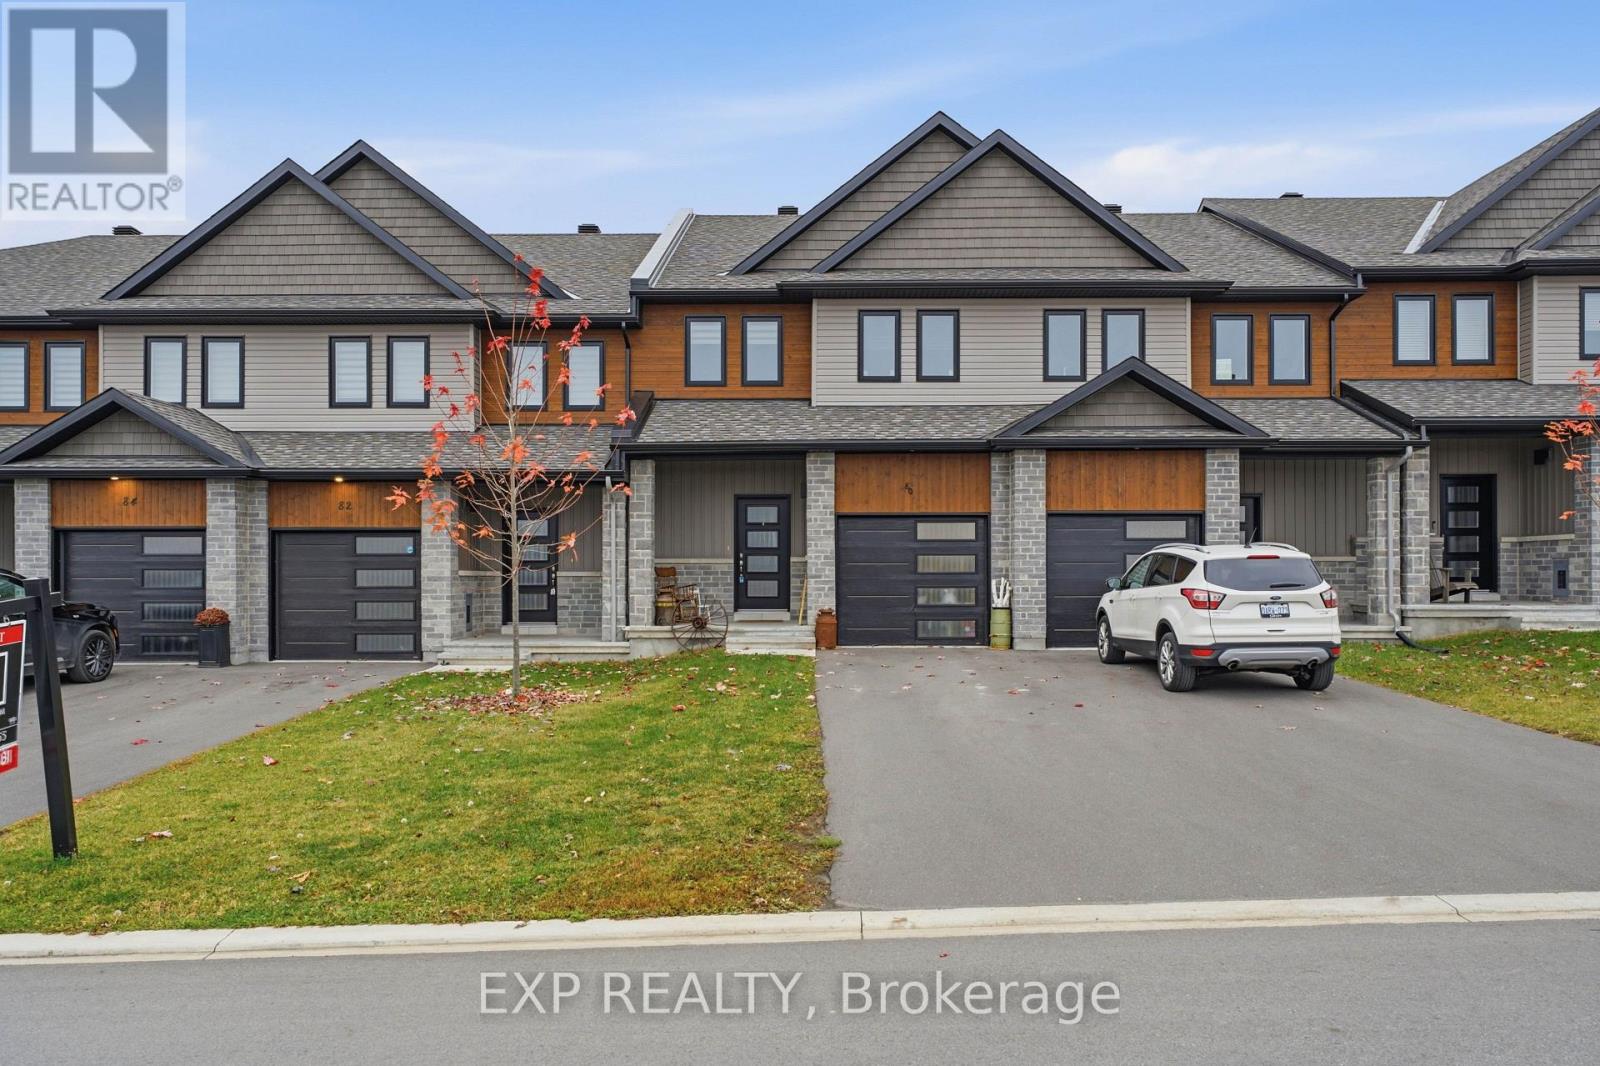
Welcome to 80 Morgan Clouthier Way, a beautifully maintained 3-bedroom, 2. 5-bathroom home tucked into a quiet residential neighbourhood in Arnprior. Offering a functional layout, bright living spaces, and comfortable finishes, this home brings together everyday convenience and modern living.
The main level features a welcoming layout throughout the living area and an open-concept design that connects the living, dining, and kitchen spaces. The modern kitchen is a standout, featuring an extra-large island with generous countertop space, providing plenty of room for meal preparation, casual dining, and gathering. Upstairs, you'll find three well-proportioned bedrooms, including a spacious primary bedroom complete with a private ensuite featuring a modern walk-in shower.
The two additional bedrooms offer large windows that bring in natural light and provide comfortable space for a variety of needs. The second-floor laundry room adds everyday convenience and comes equipped with recently purchased appliances, keeping laundry close to the bedrooms. The lower level offers additional flexible living space, perfect for a recreation area, hobbies, or a comfortable spot to unwind, along with room for storage.
Outside, enjoy the fenced backyard and deck, creating a pleasant setting for outdoor relaxation and entertaining. Complete with an attached garage, this home offers added practicality and convenience. Located in Arnprior, you'll enjoy a quieter community atmosphere while remaining close to local shops, parks, schools, restaurants, and everyday amenities.
Discover the comfort, space, and convenience that 80 Morgan Clouthier Way has to offer.
Property summary
- MLS® number
- X14168704
- Property type
- Single Family
- Building type
- Row / Townhouse
- Title
- Freehold
- Land size
- 20.5 x 101.7 M
- Parking
- 3 spaces · Attached Garage, Garage
- Days on market
- 0 days
Features & details
- Heating
- Forced air, Natural gas
- Cooling
- Central air conditioning
- Basement
- Unfinished, N/A
- Appliances
- Washer, Refrigerator, Dishwasher, Stove, Dryer, Microwave
- Exterior features
- Brick
- Lot features
- Sump Pump
Renanza Realty Inc. can represent you on this property — send an enquiry to arrange a private viewing.
Listing courtesy of EXP REALTY, OTTAWA.
The listing data displayed here is provided in part by the Canadian Real Estate Association (CREA) through its Data Distribution Facility (DDF®) and is drawn from Boards and Associations across Canada. Information is deemed reliable but is not guaranteed accurate by CREA. The listings are held by brokerages other than Renanza Realty unless otherwise noted.
The trademarks REALTOR®, REALTORS® and the REALTOR® logo are controlled by CREA and identify real estate professionals who are members of CREA. The trademarks MLS®, Multiple Listing Service® and the associated logos identify professional services rendered by REALTOR® members of CREA to effect the purchase, sale and lease of real estate as part of a cooperative selling system.