
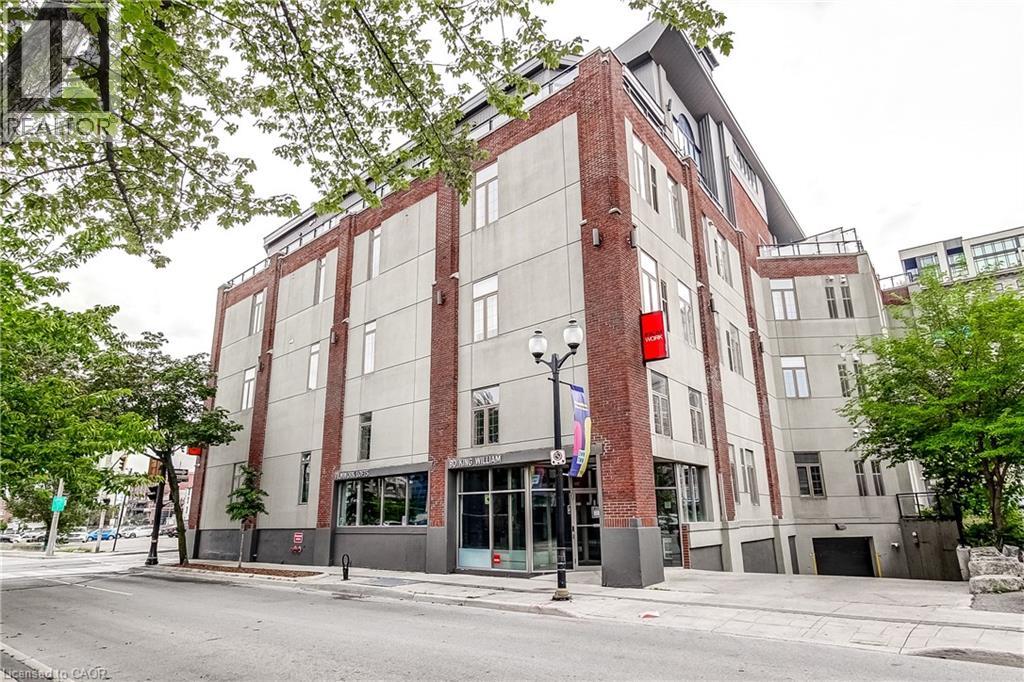
80 KING WILLIAM Street Unit# 214
Hamilton, Ontario
MLS® 40854619
$369,900
- Status
- Active
- Property type
- House
- MLS® number
- 40854619
- Bedrooms
- 2
- Bathrooms
- 1
- Year built
- —
 1 / 25
Listing description
Welcome to the Iconic Film Work Lofts in the Heart of Vibrant Downtown Hamilton! This STYLISH 1 Bedroom + Den Condo is Steps from everything the City has to Offer - Walk to the GO Station, Farmer's Market, Bayfront Park, Trendy Restaurants, Cafes, Galleries, and the Excitement of Art Crawl & Supercrawl. Offering 800+ sq.
ft. of Open-concept Living, this Character-filled Loft Blends Industrial Charm with Modern Comfort. Soaring Ceilings, Exposed Brick, and Oversized Windows Create a Bright and Airy Atmosphere.
The Kitchen features Stainless Steel Appliances & Granite Countertops. The Spacious Bedroom has a Walk-in Closet, and the Versatile Den is Perfect for a Home Office, Creative Studio, or Guest Space. Complete with In-suite Laundry and a Storage Locker, this Loft also Offers Easy Access to Public Transit.
1 Underground Parking Spot Included Until August/2027. Whether you're a Young Professional, First-time Buyer, Commuter, or Investor, this One-of-a-kind Urban Retreat Delivers the Perfect Blend of Style, Character, and Downtown Convenience.
Property summary
- MLS® number
- 40854619
- Property type
- Single Family
- Building type
- Apartment
- Square footage
- 801 sq ft
- Title
- Condo/Strata
- Annual property taxes
- $3,566.08
- Parking
- Underground, None
- Days on market
- 62 days
Features & details
- Heating
- Forced air, Natural gas
- Cooling
- Central air conditioning
- Basement
- None
- Appliances
- Washer, Refrigerator, Dishwasher, Stove, Dryer, Window Coverings, Microwave Built-in
- Exterior features
- Brick, Stucco
- Community features
- Community Centre
- Architectural style
- Other
- Maintenance fee
- $578.95 / Monthly
What would this home cost you?
Based on the $369,900 asking price at a 5.00% example rate, semi-annual compounding.
Renanza Realty Inc. can represent you on this property — send an enquiry to arrange a private viewing.
Listing courtesy of Royal LePage State Realty Inc., Ancaster.
The listing data displayed here is provided in part by the Canadian Real Estate Association (CREA) through its Data Distribution Facility (DDF®) and is drawn from Boards and Associations across Canada. Information is deemed reliable but is not guaranteed accurate by CREA. The listings are held by brokerages other than Renanza Realty unless otherwise noted.
The trademarks REALTOR®, REALTORS® and the REALTOR® logo are controlled by CREA and identify real estate professionals who are members of CREA. The trademarks MLS®, Multiple Listing Service® and the associated logos identify professional services rendered by REALTOR® members of CREA to effect the purchase, sale and lease of real estate as part of a cooperative selling system.