
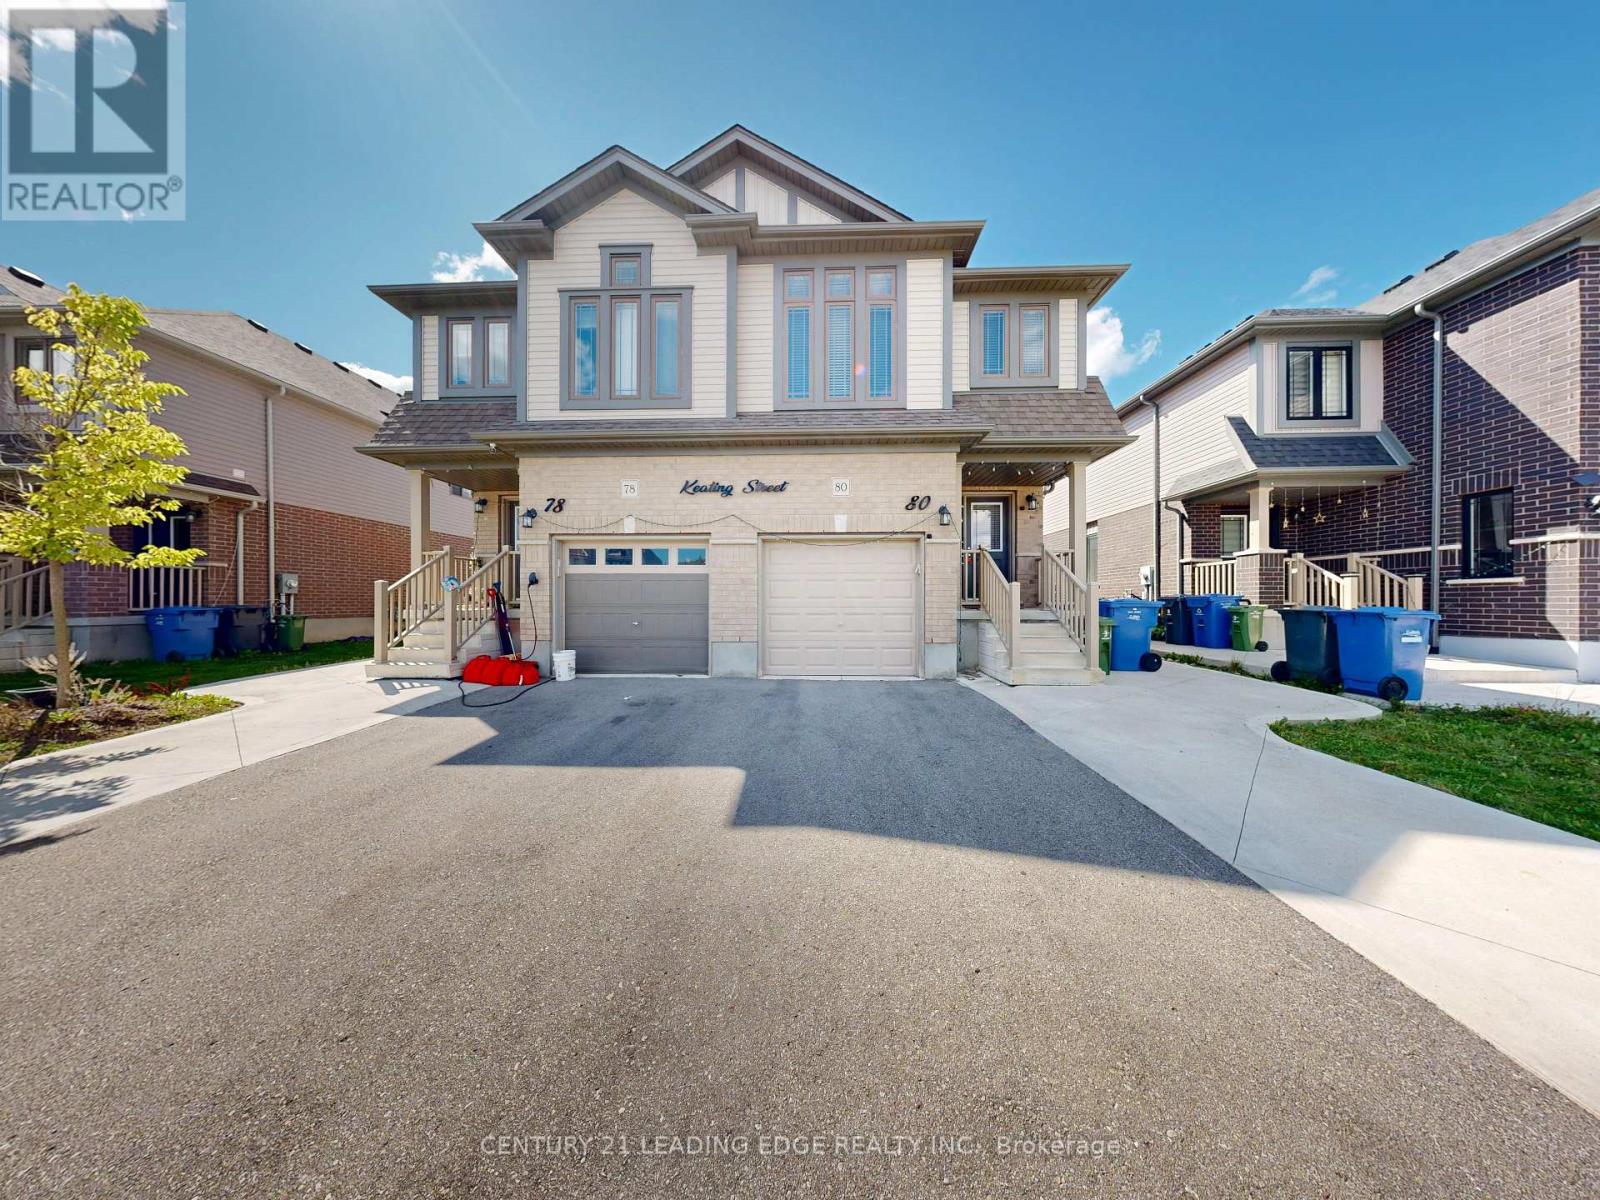
80 KEATING STREET
Guelph (Grange Road), Ontario
MLS® X13804834
$919,900
- Status
- Active
- Property type
- House
- MLS® number
- X13804834
- Bedrooms
- 4
- Bathrooms
- 4
- Year built
- —
 1 / 49
Listing description
Looking for an East-Facing, Turn-Key, Solid Brick Home with a Legal Basement and a Beautiful Open View? Welcome Home! This stunning 2,607 sq.
ft. (Including legal basement ) newer solid-brick home offers an exceptional layout designed for comfortable family living and effortless entertaining. From the spacious principal rooms to the thoughtful upgrades, this home combines style, convenience, and investment potential.
Property Highlights: East-facing newer solid-brick home beautifully designed living space Legal basement with potential rental income of approximately $1,650-$1,750/month Backyard backing onto an open field/park area, offering added privacy and a peaceful setting Ravine/open-space setting behind the property Concrete front, side, and backyard for low-maintenance outdoor living Second-floor laundry for ultimate convenience EV charger installed inside the garage Excellent floor plan ideal for family gatherings and entertaining Prime Location & Future Growth New transit hub being built approximately 5 minutes away New grocery store/plaza planned directly in front of the home Close to the University of Guelph - an attractive opportunity for student rental demand Minutes from Guelph General Hospital Close to Downtown Guelph and Stone Road Mall Convenient access to GO Transit and the downtown transit hub Surrounded by numerous trails, conservation areas, parks, gyms, recreation centres and libraries Approximately 10 minutes to Guelph Lake and Rockwood Conservation Area Elementary and secondary schools within walking distance Whether you're looking for a beautiful family home, a low-maintenance property, or an investment opportunity with a legal basement, this one checks all the boxes' home with space, privacy, convenience and future potential - come see it for yourself!
Property summary
- MLS® number
- X13804834
- Property type
- Single Family
- Building type
- House
- Title
- Freehold
- Land size
- 25 x 108.3 FT
- Annual property taxes
- $5,437.00
- Parking
- 3 spaces · Garage
- Days on market
- 10 days
Features & details
- Heating
- Forced air, Natural gas
- Cooling
- Central air conditioning
- Basement
- Finished, Apartment in basement, Separate entrance, N/A, N/A, N/A
- Appliances
- Washer, Refrigerator, Dishwasher, Stove, Dryer, Window Coverings
- Exterior features
- Brick
What would this home cost you?
Based on the $919,900 asking price at a 5.00% example rate, semi-annual compounding.
Renanza Realty Inc. can represent you on this property — send an enquiry to arrange a private viewing.
Listing courtesy of CENTURY 21 LEADING EDGE REALTY INC., TORONTO.
The listing data displayed here is provided in part by the Canadian Real Estate Association (CREA) through its Data Distribution Facility (DDF®) and is drawn from Boards and Associations across Canada. Information is deemed reliable but is not guaranteed accurate by CREA. The listings are held by brokerages other than Renanza Realty unless otherwise noted.
The trademarks REALTOR®, REALTORS® and the REALTOR® logo are controlled by CREA and identify real estate professionals who are members of CREA. The trademarks MLS®, Multiple Listing Service® and the associated logos identify professional services rendered by REALTOR® members of CREA to effect the purchase, sale and lease of real estate as part of a cooperative selling system.