
80 HUBBEL CRESCENT
Huntsville, Ontario
MLS® X13655962
$679,900
- Status
- Active
- Property type
- House
- MLS® number
- X13655962
- Bedrooms
- 4
- Bathrooms
- 2
- Year built
- —
 1 / 44
Listing description
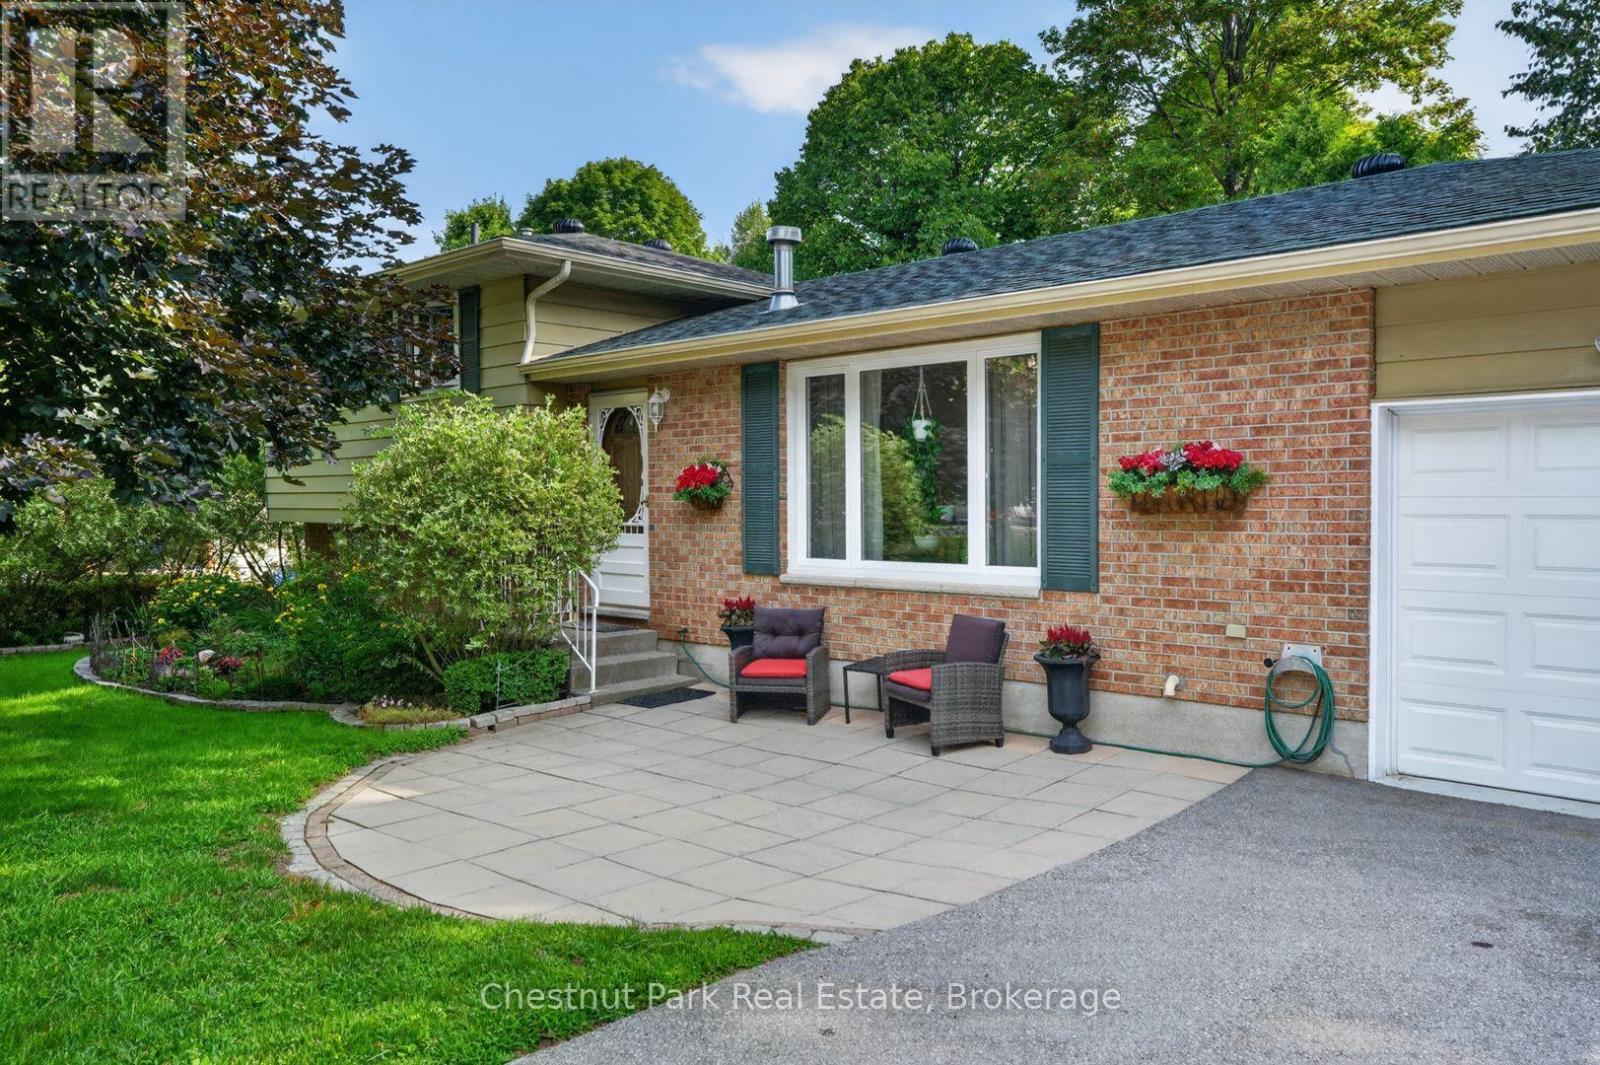
Quintessential Split-Level Home in Coveted Huntsville Neighbourhood Welcome to this beautifully maintained 4-bedroom, 2-bathroom split-level home, nestled in one of Huntsville's most desirable neighborhoods. Spanning approximately 1,500 sqft, this inviting residence offers the perfect blend of comfort and functionality. Step inside to discover a spacious main floor featuring a cozy gas fireplace, ideal for those chilly evenings.
The layout seamlessly connects the living areas, creating an inviting atmosphere for family gatherings and entertaining guests. Venture to the lower level, where you'll find a generously sized family room, complete with its own gas fireplace, perfect for movie nights or relaxing after a long day. The property boasts an attached garage for added convenience and a backup generator, ensuring peace of mind no matter the weather.
The fenced-in backyard is a private oasis, ideal for children and pets to play or for hosting summer barbecues. Located close to local amenities, parks, and schools, this home is perfect for families and anyone looking to enjoy the vibrant community of Huntsville. Don't miss your chance to make this wonderful property your own!
Property summary
- MLS® number
- X13655962
- Property type
- Single Family
- Building type
- House
- Title
- Freehold
- Land size
- 90.5 x 75 FT
- Annual property taxes
- $3,214.84
- Parking
- 5 spaces · Attached Garage, Garage
- Days on market
- 50 days
Features & details
- Heating
- Propane, Other
- Cooling
- None
- Basement
- Finished, Walk out, N/A, N/A
- Appliances
- Washer, Refrigerator, Water meter, Dishwasher, Stove, Dryer, Hood Fan, Garage door opener remote(s), Water Heater
- Exterior features
- Brick, Aluminum siding
- Lot features
- Wooded area, Gazebo
- Community features
- Community Centre
What would this home cost you?
Based on the $679,900 asking price at a 5.00% example rate, semi-annual compounding.
Renanza Realty Inc. can represent you on this property — send an enquiry to arrange a private viewing.
Listing courtesy of Chestnut Park Real Estate, PORT CARLING.
The listing data displayed here is provided in part by the Canadian Real Estate Association (CREA) through its Data Distribution Facility (DDF®) and is drawn from Boards and Associations across Canada. Information is deemed reliable but is not guaranteed accurate by CREA. The listings are held by brokerages other than Renanza Realty unless otherwise noted.
The trademarks REALTOR®, REALTORS® and the REALTOR® logo are controlled by CREA and identify real estate professionals who are members of CREA. The trademarks MLS®, Multiple Listing Service® and the associated logos identify professional services rendered by REALTOR® members of CREA to effect the purchase, sale and lease of real estate as part of a cooperative selling system.