
80 GEORGE STREET
Trent Hills (Warkworth), Ontario
MLS® X13700214
$649,900
- Status
- Active
- Property type
- House
- MLS® number
- X13700214
- Bedrooms
- 4
- Bathrooms
- 2
- Year built
- —
 1 / 39
Listing description
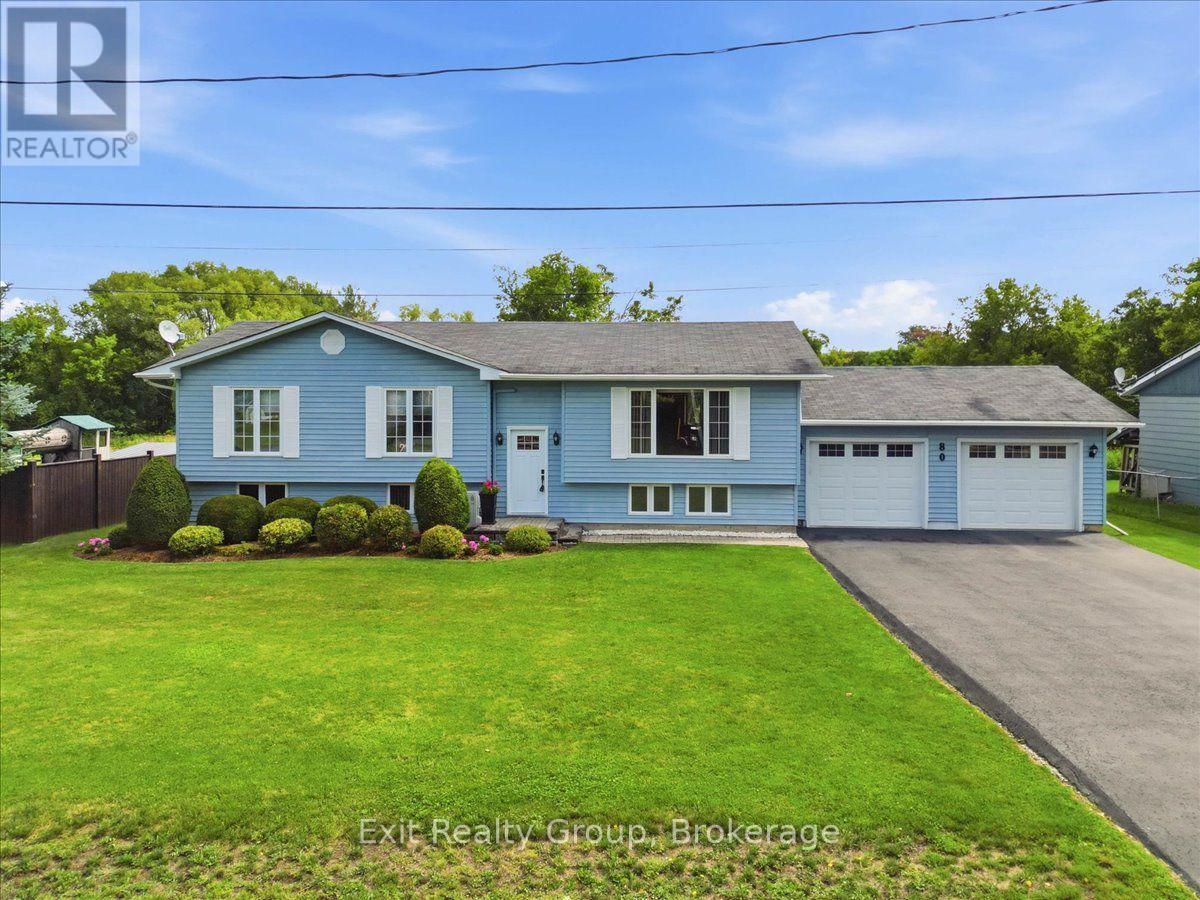
Charming 4 bed, 2 bath raised bungalow with an attached 2 car garage in the town of Warkworth. The bright main level is designed for both comfortable family living and easy entertaining. It features a large kitchen that flows seamlessly into the dining room, alongside a cozy living room.
Down the hall, you will find three generously sized bedrooms and a full 4-piece bathroom. For added convenience, the main-floor laundry room includes a direct walk-out to the back deck, making outdoor dining or hanging laundry a breeze. Downstairs, the fully finished lower level expands your living space significantly.
This versatile floor boasts a sprawling rec room complete with a dedicated workout area, a private fourth bedroom, and a 3- piece bathroom - an ideal setup for guests, teenagers, or a private home office. Step outside to truly appreciate this impressive property. The back deck provides a peaceful spot to relax, entertain, and overlook the expansive, private backyard.
Hobbyists and DIY enthusiasts will absolutely love the 100-square-foot insulated and powered shed, offering the perfect space for a year-round workshop, art studio, or secure extra storage. With its highly functional layout, beautiful lot size, and idyllic Warkworth location, this home perfectly blends comfortable living with country tranquility
Property summary
- MLS® number
- X13700214
- Property type
- Single Family
- Building type
- House
- Title
- Freehold
- Land size
- 92.3 x 132.1 FT
- Annual property taxes
- $3,965.46
- Parking
- 10 spaces · Attached Garage, Garage
- Days on market
- 41 days
Features & details
- Heating
- Heat Pump, Other
- Cooling
- Central air conditioning
- Basement
- Finished, Full
- Appliances
- Washer, Refrigerator, Dishwasher, Stove, Dryer, Freezer, Hood Fan, Window Coverings, Water Heater
- Exterior features
- Vinyl siding
- Lot features
- Conservation/green belt
- Community features
- School Bus, Community Centre
- Architectural style
- Raised bungalow
What would this home cost you?
Based on the $649,900 asking price at a 5.00% example rate, semi-annual compounding.
Renanza Realty Inc. can represent you on this property — send an enquiry to arrange a private viewing.
Listing courtesy of Exit Realty Group, Trenton.
The listing data displayed here is provided in part by the Canadian Real Estate Association (CREA) through its Data Distribution Facility (DDF®) and is drawn from Boards and Associations across Canada. Information is deemed reliable but is not guaranteed accurate by CREA. The listings are held by brokerages other than Renanza Realty unless otherwise noted.
The trademarks REALTOR®, REALTORS® and the REALTOR® logo are controlled by CREA and identify real estate professionals who are members of CREA. The trademarks MLS®, Multiple Listing Service® and the associated logos identify professional services rendered by REALTOR® members of CREA to effect the purchase, sale and lease of real estate as part of a cooperative selling system.