
80 DONALD FICHT CRESCENT
Brampton (Northwest Brampton), Ontario
MLS® W13852528
$729,999
- Status
- Active
- Property type
- House
- MLS® number
- W13852528
- Bedrooms
- 3
- Bathrooms
- 3
- Year built
- —
 1 / 3
1 / 3Listing description
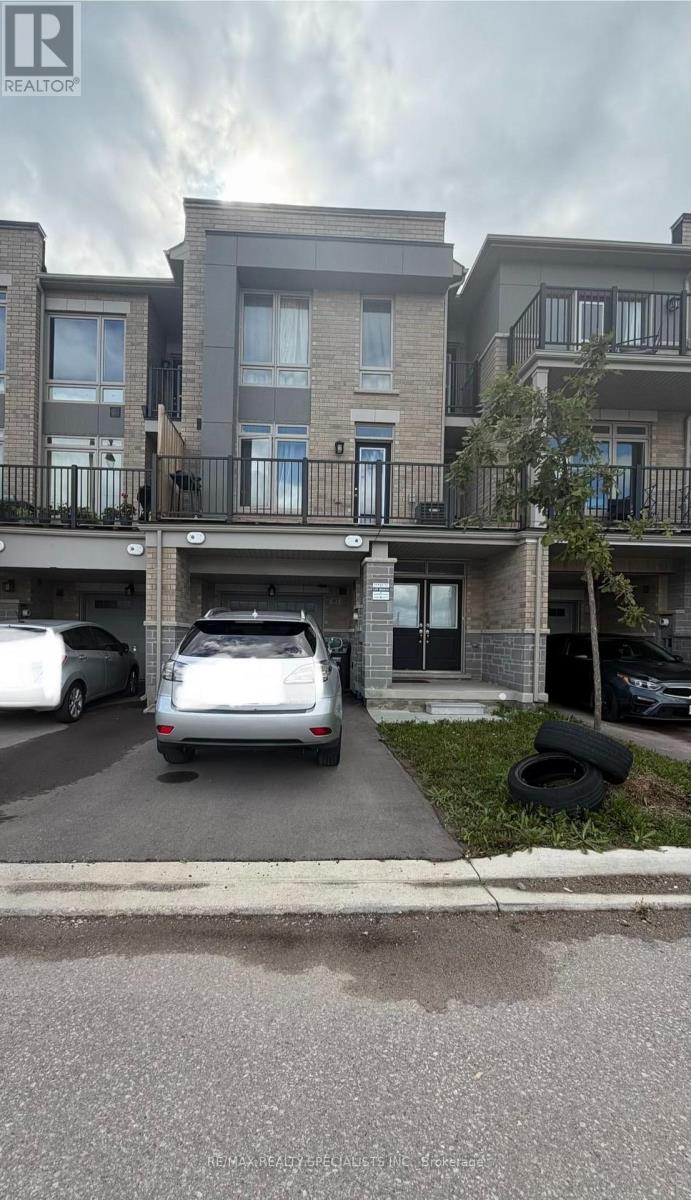
**Power of Sale** Power of Sale - Welcome to Your Dream Home! Discover this spacious and beautifully designed (double door Enterance) 3-bedroom, 3-bathroom home offeringcomfort, style, and plenty of space for the whole family. Featuring 3 levels, 2 walk-out balconies, a front yard, 1-cargarage, and 3 total parking spaces.
The home boasts a large Living Room with a beautiful electric fireplace, modernkitchen with a centre island, tall wall cabinets, Carpet free. Enjoy the bright and airy feel created by 9-foot ceilingson the 2nd and 3rd floors. 2Pcs washroom on 2nd floor with a large window.
Additional features include a spaciousFoyer and laundry area on main floor. 3rd floor offering a good size Prime room with 3pcs washroom and Her/Hiscloset plus a balcony. 2 more great sise bedrooms with a 4Pcs sharable washroom.
This House located in the highlydesirable Creditview community of Brampton and near parks, trails, the GO Station, schools, shopping, and morethis home is A fantastic opportunity to make this spacious home your own and enjoy comfortable living in style. Power of Sale(Property Sold As-Is-Where-Is Condition
Property summary
- MLS® number
- W13852528
- Property type
- Single Family
- Building type
- Row / Townhouse
- Title
- Freehold
- Land size
- 21 x 45.9 FT
- Annual property taxes
- $5,389.54
- Parking
- 3 spaces · Attached Garage, Garage
- Days on market
- 1 day
Features & details
- Heating
- Forced air, Natural gas
- Cooling
- Central air conditioning
- Basement
- Unfinished, N/A
- Flooring
- Hardwood, Carpeted, Ceramic
- Exterior features
- Brick
What would this home cost you?
Based on the $729,999 asking price at a 5.00% example rate, semi-annual compounding.
Renanza Realty Inc. can represent you on this property — send an enquiry to arrange a private viewing.
Listing courtesy of RE/MAX REALTY SPECIALISTS INC., MISSISSAUGA.
The listing data displayed here is provided in part by the Canadian Real Estate Association (CREA) through its Data Distribution Facility (DDF®) and is drawn from Boards and Associations across Canada. Information is deemed reliable but is not guaranteed accurate by CREA. The listings are held by brokerages other than Renanza Realty unless otherwise noted.
The trademarks REALTOR®, REALTORS® and the REALTOR® logo are controlled by CREA and identify real estate professionals who are members of CREA. The trademarks MLS®, Multiple Listing Service® and the associated logos identify professional services rendered by REALTOR® members of CREA to effect the purchase, sale and lease of real estate as part of a cooperative selling system.