
80 Abercrombie Loop
Abercrombie, Nova Scotia
MLS® 202619118
$439,000
- Status
- Active
- Property type
- House
- MLS® number
- 202619118
- Bedrooms
- 3
- Bathrooms
- 2
- Year built
- 2007
 1 / 38
Listing description
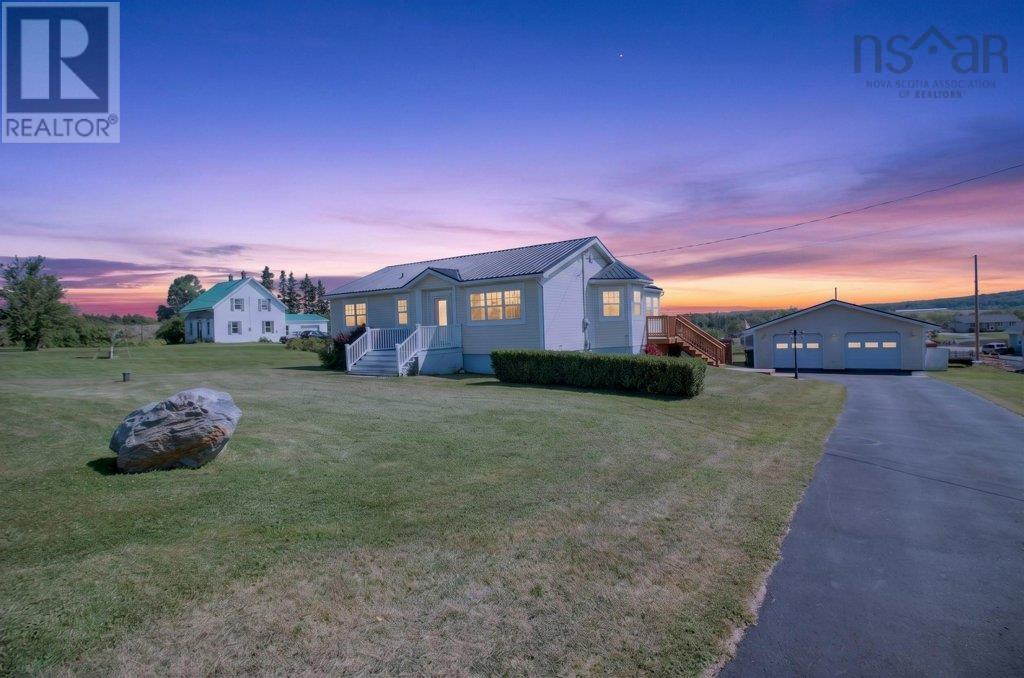
Welcome to 80 Abercrombie Loop Road, where quality construction, thoughtful updates, and an unbeatable location come together in one exceptional property. Situated on a beautifully landscaped half-acre lot just steps from the golf course, this well-maintained three-bedroom, two-bath bungalow offers the perfect blend of comfort, efficiency, and everyday living. From the moment you step inside, youll appreciate the warmth of the real hardwood floors and the inviting layout designed for both family life and entertaining.
The spacious living areas flow effortlessly into a stunning four-season sunroom overlooking the private backyardan ideal space to enjoy your morning coffee, unwind with a book, or host friends year-round. Outside, summer is yours to enjoy with a fully fenced backyard, an above-ground pool, and plenty of room for children, pets, and outdoor gatherings. The wired and heated double detached garage offers exceptional space for vehicles, hobbies, or a workshop,making it as functional as it is impressive.
Built for year-round comfort, the home features efficient ETS heating, a heat pump, air exchanger, water softener and filtration system, while the durable metal roof provides long-term peace of mind. The lower level is exceptionally dry, spray foaminsulated, and offers excellent potential for additional finished living space should your needs grow. Set in one of the areas most desirable neighbourhoods, with golf just across the road and amenities only minutes away, this is a home that offers the lifestyle youve been searching for.
Whether youre raising a family, downsizing without compromise, orsimply looking for a property that has been lovingly cared for, 80 Abercrombie Loop Road is ready to welcome you home.
Property summary
- MLS® number
- 202619118
- Property type
- Single Family
- Building type
- House
- Square footage
- 1,055 sq ft
- Title
- Freehold
- Land size
- 0.4598 acres
- Built in
- 2007
- Parking
- Detached Garage, Garage, Paved Yard, Heated Garage
- Days on market
- 35 days
Features & details
- Heating
- Heat Pump, Baseboard heaters, Electric, Ductless
- Cooling
- Wall unit, Air Conditioned
- Basement
- Partially finished, Full
- Flooring
- Hardwood, Ceramic Tile
- Appliances
- Washer, Refrigerator, Water softener, Dishwasher, Stove, Dryer
- Exterior features
- Vinyl
- Community features
- School Bus, Recreational Facilities
- Pool
- Above ground pool
- Architectural style
- Bungalow
What would this home cost you?
Based on the $439,000 asking price at a 5.00% example rate, semi-annual compounding.
Renanza Realty Inc. can represent you on this property — send an enquiry to arrange a private viewing.
Listing courtesy of Keller Williams Select Realty, Bedford.
The listing data displayed here is provided in part by the Canadian Real Estate Association (CREA) through its Data Distribution Facility (DDF®) and is drawn from Boards and Associations across Canada. Information is deemed reliable but is not guaranteed accurate by CREA. The listings are held by brokerages other than Renanza Realty unless otherwise noted.
The trademarks REALTOR®, REALTORS® and the REALTOR® logo are controlled by CREA and identify real estate professionals who are members of CREA. The trademarks MLS®, Multiple Listing Service® and the associated logos identify professional services rendered by REALTOR® members of CREA to effect the purchase, sale and lease of real estate as part of a cooperative selling system.