
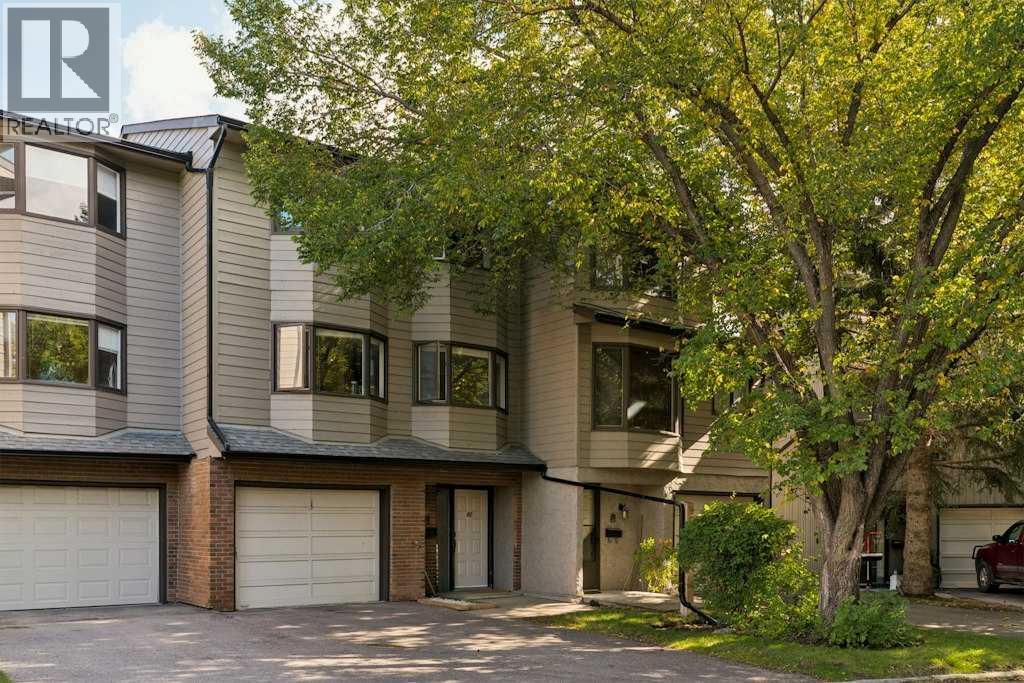
80, 23 Glamis Drive SW
Calgary, Alberta
MLS® A2345171
$420,000
- Status
- Active
- Property type
- House
- MLS® number
- A2345171
- Bedrooms
- 3
- Bathrooms
- 3
- Year built
- 1980
 1 / 42
Listing description
Welcome to this spacious 5-level split in the established SW community of Glamorgan. Offering a layout that feels both open and functional, this home has plenty of room to spread out while still maintaining a warm, comfortable feel. The standout living room features soaring vaulted ceilings, a cozy stone fireplace and large windows overlooking the private backyard, creating an inviting space to relax or entertain.
A few steps up, the kitchen and dining level is filled with natural light and offers plenty of cabinet and counter space, a breakfast bar and a charming bay-window dining nook surrounded by mature trees. The upper level features three well-sized bedrooms, including a spacious primary bedroom with his-and-hers closets and a private ensuite, along with an additional full bathroom. Outside, the fully fenced backyard feels surprisingly private, with mature landscaping, space to lounge or dine outdoors, pet-friendly turf, and direct access to the green space and pathway behind the complex.
A fully finished lower level provides even more usable living space, while the heated single attached garage is an added bonus, especially through Calgary winters. Located in Glamorgan, you’ll be close to schools, parks, shopping, restaurants, transit and Mount Royal University, with quick access to Glenmore and Sarcee Trails. With Calgary’s Ring Road now complete, getting to nearly any quadrant of the city, or heading west toward the mountains, is easier than ever.
This is a great opportunity to own a spacious home in one of Calgary’s most established southwest communities.
Property summary
- MLS® number
- A2345171
- Property type
- Single Family
- Building type
- Row / Townhouse
- Square footage
- 1,557 sq ft
- Title
- Condo/Strata
- Built in
- 1980
- Annual property taxes
- $3,075.00
- Parking
- 2 spaces · Attached Garage
- Days on market
- 2 days
Features & details
- Heating
- Forced air
- Cooling
- None
- Basement
- Unfinished, Partial
- Flooring
- Laminate, Carpeted, Ceramic Tile, Linoleum
- Appliances
- Washer, Refrigerator, Range - Electric, Dishwasher, Dryer, Microwave, Hood Fan, Window Coverings
- Exterior features
- Brick, Stucco, Wood siding
- Community features
- Pets Allowed
- Architectural style
- 5 Level
- Maintenance fee
- $551.2 / Monthly
What would this home cost you?
Based on the $420,000 asking price at a 5.00% example rate, semi-annual compounding.
Renanza Realty Inc. can represent you on this property — send an enquiry to arrange a private viewing.
Listing courtesy of Century 21 Bamber Realty LTD., CALGARY.
The listing data displayed here is provided in part by the Canadian Real Estate Association (CREA) through its Data Distribution Facility (DDF®) and is drawn from Boards and Associations across Canada. Information is deemed reliable but is not guaranteed accurate by CREA. The listings are held by brokerages other than Renanza Realty unless otherwise noted.
The trademarks REALTOR®, REALTORS® and the REALTOR® logo are controlled by CREA and identify real estate professionals who are members of CREA. The trademarks MLS®, Multiple Listing Service® and the associated logos identify professional services rendered by REALTOR® members of CREA to effect the purchase, sale and lease of real estate as part of a cooperative selling system.