
80 - 1175 RIVERBEND ROAD
London South (South B), Ontario
MLS® X13706862
$599,980
- Status
- Active
- Property type
- Vacant land
- MLS® number
- X13706862
- Bedrooms
- 3
- Bathrooms
- 3
- Year built
- —
 1 / 19
Listing description
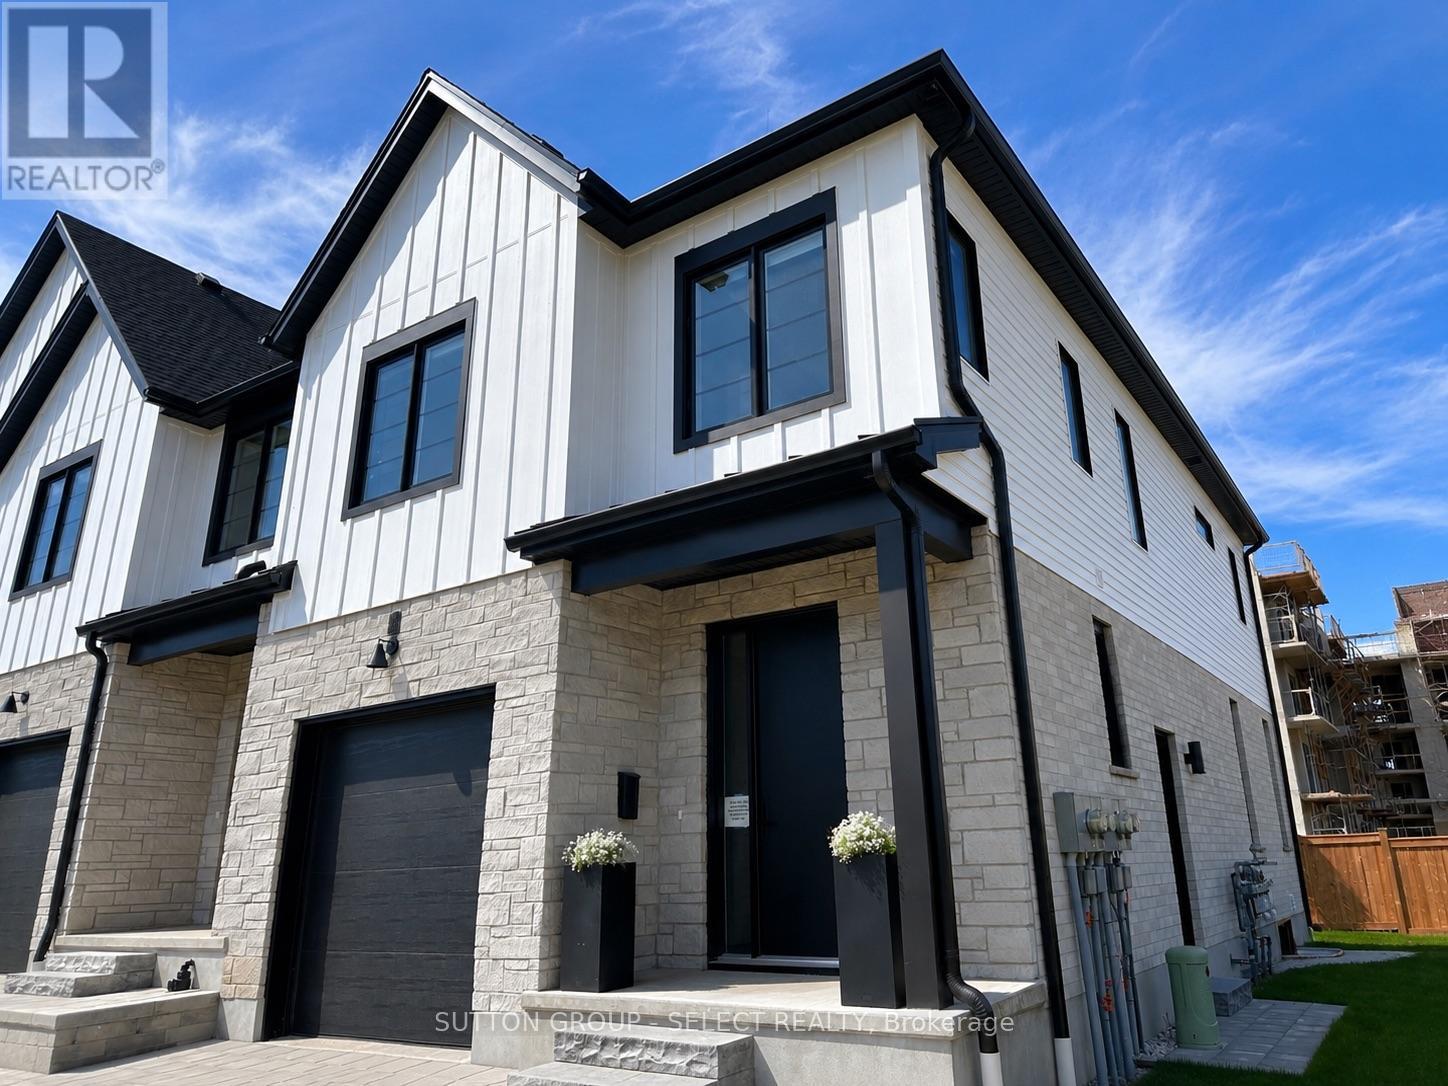
Move-in ready and available for immediate occupancy, this newly completed modern freehold vacant land condo townhome is built by award-winning Lux Homes Design and Build Inc. and located in the sought-after Riverbend Towns community in West London. Positioned as the premium end unit at the very end of the complex, this home benefits from additional windows that fill the space with natural light, along with the convenience of a private side entrance.
The open-concept main floor features oversized windows, nine-foot ceilings, a contemporary kitchen with quartz countertops and sleek cabinetry, and bright living and dining spaces ideal for both everyday living and entertaining, with direct access to a private rear deck. The second level offers three spacious bedrooms, including a primary suite with a walk-in closet and four-piece ensuite, an additional full bathroom, and convenient upper-level laundry. As the builder's model home, this unit comes exceptionally well equipped, including a full appliance package-normally a $7,500 upgrade-with fridge, stove, dishwasher, washer and dryer.
Also included are a fully installed and active home alarm system, central vacuum, and garage door opener with exterior keypad. Finished with neutral modern selections, black plumbing fixtures, and thoughtful design details throughout, this is one of the final opportunities to own in the Riverbend Towns community. Ideally located near highways, parks, trails, shopping, restaurants, golf courses, the YMCA, West 5, and highly regarded schools.
Purchase price reflects the 13% HST rebate, subject to Buyer qualification and assignment to the Seller. Some photos depict other units within the complex and/or have been digitally rendered.
Property summary
- MLS® number
- X13706862
- Property type
- Vacant Land
- Title
- Condo/Strata
- Land size
- .
- Parking
- 2 spaces · Attached Garage, Garage
- Days on market
- 16 days
Features & details
- Heating
- Forced air, Natural gas
- Cooling
- Central air conditioning
- Basement
- Unfinished, N/A
- Appliances
- Central Vacuum, Water Heater - Tankless
- Exterior features
- Stone, Vinyl siding
- Lot features
- In suite Laundry
- Community features
- Pets Allowed With Restrictions
- Maintenance fee
- $120 / Monthly
What would this home cost you?
Based on the $599,980 asking price at a 5.00% example rate, semi-annual compounding.
Renanza Realty Inc. can represent you on this property — send an enquiry to arrange a private viewing.
Listing courtesy of SUTTON GROUP - SELECT REALTY, LONDON.
The listing data displayed here is provided in part by the Canadian Real Estate Association (CREA) through its Data Distribution Facility (DDF®) and is drawn from Boards and Associations across Canada. Information is deemed reliable but is not guaranteed accurate by CREA. The listings are held by brokerages other than Renanza Realty unless otherwise noted.
The trademarks REALTOR®, REALTORS® and the REALTOR® logo are controlled by CREA and identify real estate professionals who are members of CREA. The trademarks MLS®, Multiple Listing Service® and the associated logos identify professional services rendered by REALTOR® members of CREA to effect the purchase, sale and lease of real estate as part of a cooperative selling system.