
8 SUNDIAL CRESCENT
Toronto (Victoria Village), Ontario
MLS® C14138332
$3,000/mo
- Status
- Active
- Property type
- House
- MLS® number
- C14138332
- Bedrooms
- 3
- Bathrooms
- 2
- Year built
- —
 1 / 17
Listing description
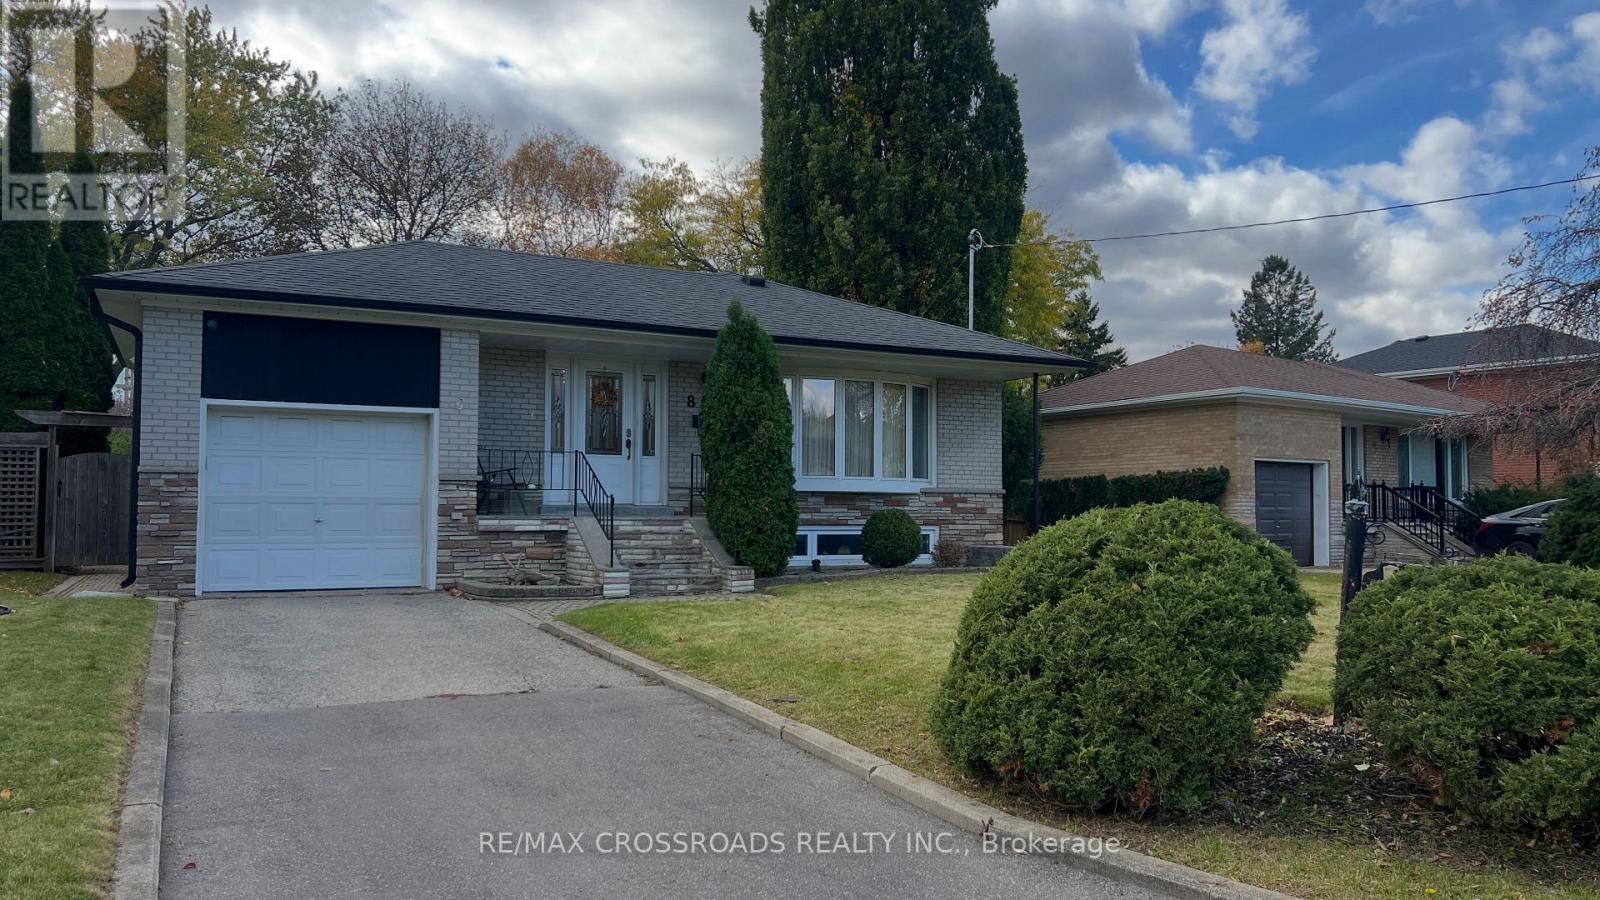
Welcome home to a fully renovated main floor that feels brand new, and nothing is shared. This detached bungalow offers the entire main level for lease: 3 bedrooms, 2 bathrooms and an easy flow that makes everyday living feel calm and comfortable. Step inside and engineered flooring carries you through every room, while pot lights brighten the living and dining rooms, ready for cozy evenings in or dinner with friends.
The modern kitchen is made for everyday cooking, with stone counters and newer stainless steel appliances. The primary bedroom is your own retreat, with a 3-piece ensuite. Two more bedrooms give you space for a home office, a guest room or a hobby room.
And then there's the privacy. Your laundry room is right on the main floor, with a brand-new washer and dryer that are yours alone. The lower level is kept by the owner for occasional personal use, and nothing is shared with it: no shared laundry, no shared kitchen, no shared living space.
A 1-car garage and private driveway parking included for the tenant. Tenant looks after lawn care and snow removal. If you've been wanting the space of a detached home without sharing it, this could be your next step.
Property summary
- MLS® number
- C14138332
- Property type
- Single Family
- Building type
- House
- Title
- Freehold
- Land size
- 67 x 121.2 FT
- Parking
- 3 spaces · Garage
- Days on market
- 3 days
Features & details
- Heating
- Forced air, Natural gas
- Cooling
- Central air conditioning
- Basement
- Finished, N/A
- Flooring
- Tile, Hardwood
- Appliances
- Washer, Refrigerator, Dishwasher, Stove, Range, Dryer, Window Coverings, Garage door opener remote(s), Water Heater
- Exterior features
- Brick
- Lot features
- Carpet Free, In suite Laundry
- Architectural style
- Raised bungalow
Renanza Realty Inc. can represent you on this property — send an enquiry to arrange a private viewing.
Listing courtesy of RE/MAX CROSSROADS REALTY INC., MARKHAM.
The listing data displayed here is provided in part by the Canadian Real Estate Association (CREA) through its Data Distribution Facility (DDF®) and is drawn from Boards and Associations across Canada. Information is deemed reliable but is not guaranteed accurate by CREA. The listings are held by brokerages other than Renanza Realty unless otherwise noted.
The trademarks REALTOR®, REALTORS® and the REALTOR® logo are controlled by CREA and identify real estate professionals who are members of CREA. The trademarks MLS®, Multiple Listing Service® and the associated logos identify professional services rendered by REALTOR® members of CREA to effect the purchase, sale and lease of real estate as part of a cooperative selling system.