
8 SOUTH STREET W
Orillia, Ontario
MLS® S14184952
$3,300/mo
- Status
- Active
- Property type
- House
- MLS® number
- S14184952
- Bedrooms
- 5
- Bathrooms
- 2
- Year built
- —
 1 / 16
Listing description
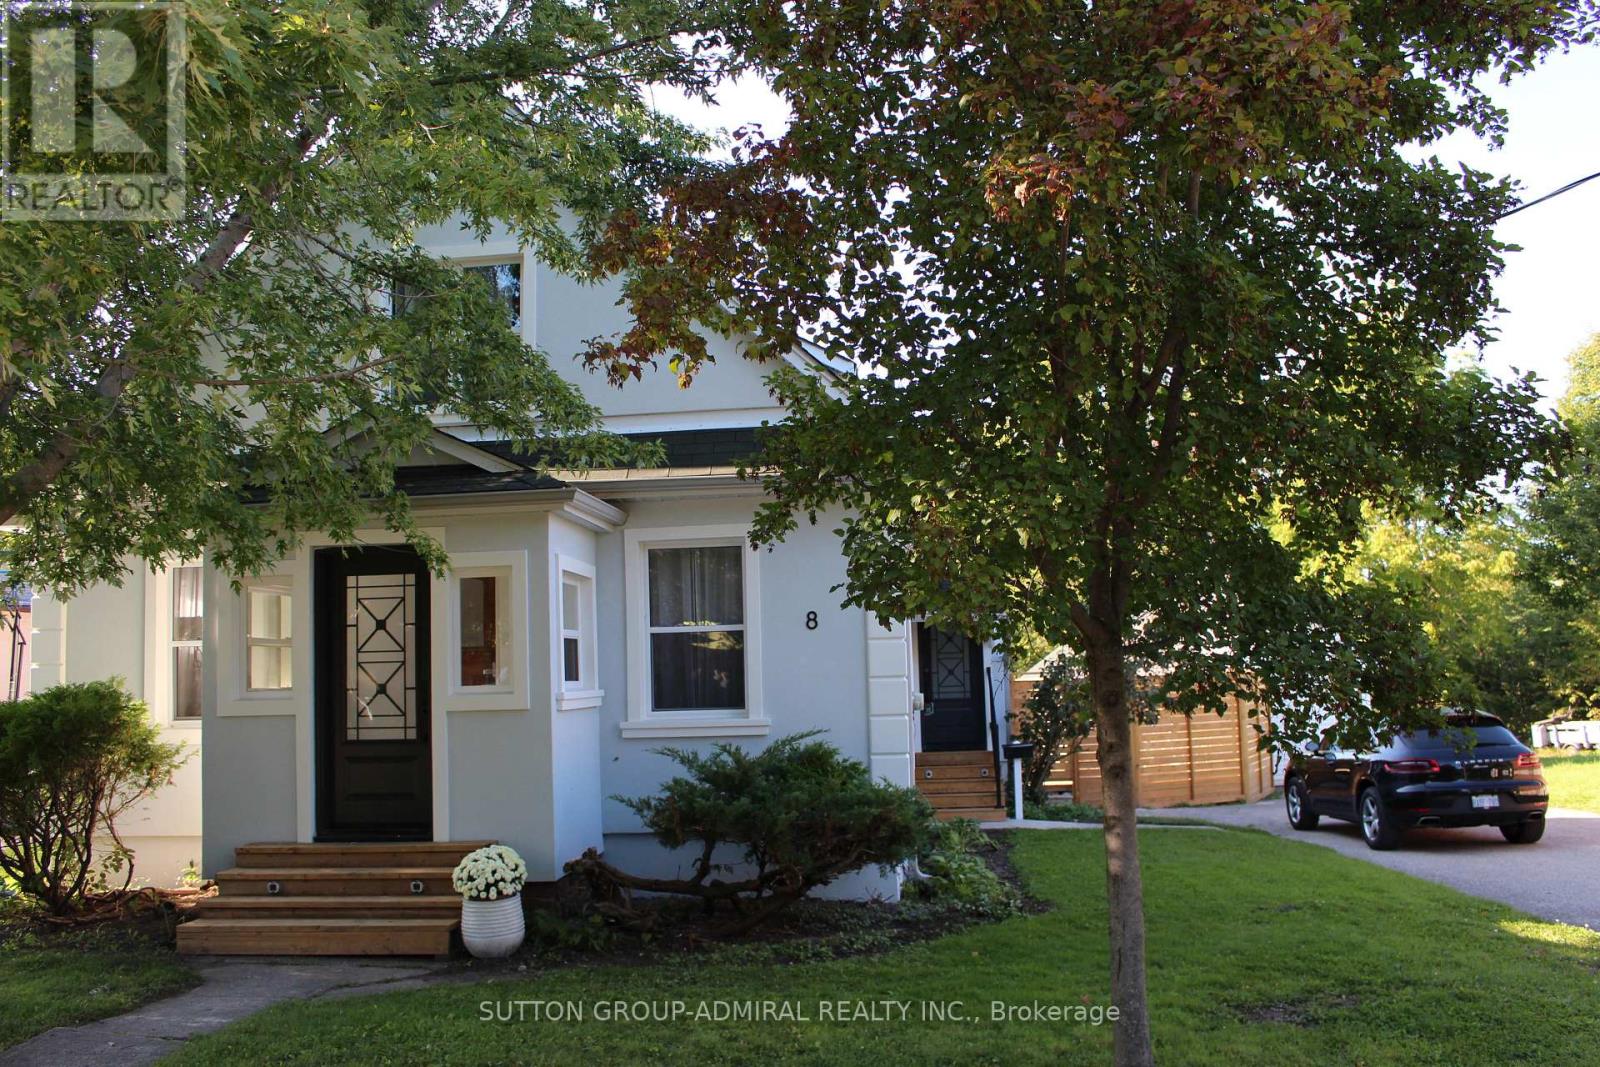
Small from outside-spacious inside! Completely Renovated House On A Rare 67 X 236 Ft Lot. More than $350K were spent upgrade this property.
Exterior Stucco2024,Windows2025,NewRoof2026,Entrance doors, Solid Wood Inside Doors, Engineered Hardwood Floor, Totally upgraded washrooms. Multifunctional Custom Made Kitchen With A Huge Island With The Opportunity To Eat-In-Kitchen and Modern Tile around, Under Cabinet Lights. Prime bedroom with W/I closet and Ensuite 5pc Washroom: Free Stand Bathtub, Electrical Bidet And Mirror working as a Heating Panel.
High Ceiling, B/I Electrical Fireplace. The room with W/O to the patio is combined with the kitchen used as an office and could be converted to BR. Remodeled and Fully Insulated Game Room with a Heating Tile floor and W/O to the Huge Terrace and Pool area.
A Lot Of Closets. Finished basement provides more sleeping or entertaining space. Fully Insulated And Finished Detached Garage 25x19Ft Upgraded with a New Roof2024 and Windows Could be Used as a Workshop, garage, guests house or entertaining space.
Enjoy This Massive & Private Backyard Oasis! Spacious Newly Built Deck, Gazebo and Fire pit For Your Relaxation and Pleasure. Deep Inground Pool.
The house could be rented for the short-term period( not less than for 3 months).
Property summary
- MLS® number
- S14184952
- Property type
- Single Family
- Building type
- House
- Title
- Freehold
- Land size
- 67.4 x 237 FT
- Parking
- 8 spaces · Detached Garage, Garage
- Days on market
- 1 day
Features & details
- Heating
- Forced air, Electric
- Cooling
- Central air conditioning
- Basement
- Finished, N/A
- Flooring
- Tile, Hardwood
- Appliances
- Water meter, Central Vacuum, Water Heater
- Exterior features
- Stucco
- Lot features
- Carpet Free
- View
- City view
- Pool
- Inground pool, Outdoor pool
Renanza Realty Inc. can represent you on this property — send an enquiry to arrange a private viewing.
Listing courtesy of SUTTON GROUP-ADMIRAL REALTY INC., THORNHILL.
The listing data displayed here is provided in part by the Canadian Real Estate Association (CREA) through its Data Distribution Facility (DDF®) and is drawn from Boards and Associations across Canada. Information is deemed reliable but is not guaranteed accurate by CREA. The listings are held by brokerages other than Renanza Realty unless otherwise noted.
The trademarks REALTOR®, REALTORS® and the REALTOR® logo are controlled by CREA and identify real estate professionals who are members of CREA. The trademarks MLS®, Multiple Listing Service® and the associated logos identify professional services rendered by REALTOR® members of CREA to effect the purchase, sale and lease of real estate as part of a cooperative selling system.