
8 Shannon Loop
Rural Foothills County, Alberta
MLS® A2342364
$2,275,000
- Status
- Active
- Property type
- House
- MLS® number
- A2342364
- Bedrooms
- 5
- Bathrooms
- 5
- Year built
- 2010
 1 / 54
Listing description
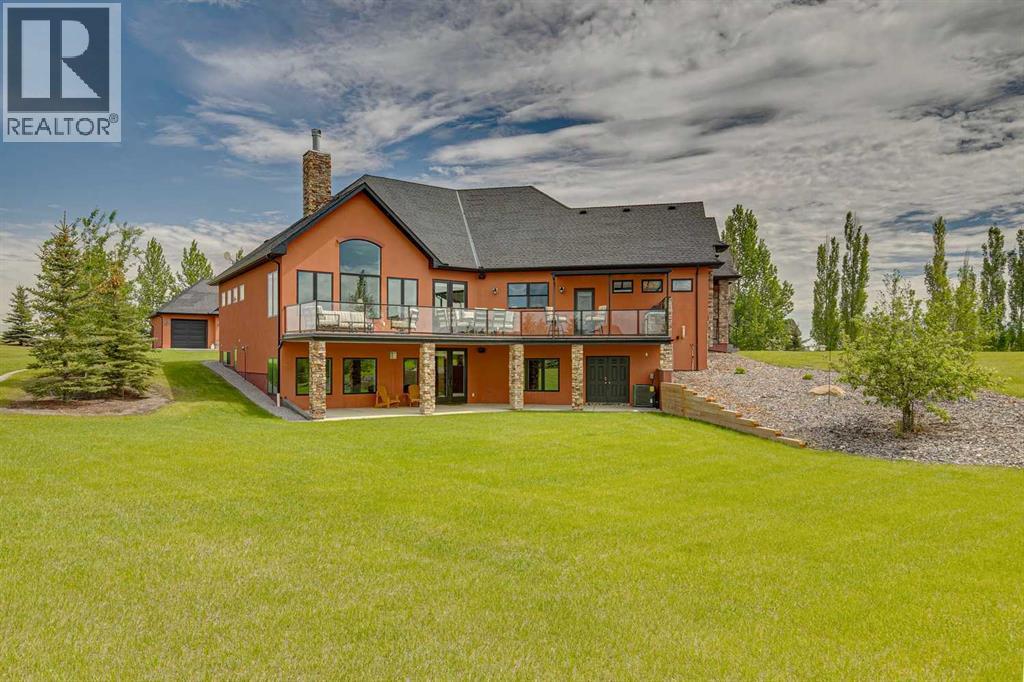
The Shannon Estates Masterpiece, nestled on 2. 99 beautifully landscaped acres this extraordinary 5,510 sq. ft.
walkout bungalow seamlessly blends old-world Parisian elegance with state-of-the-art Canadian craftsmanship. Positioned perfectly on a hillside with ideal drainage and breathtaking, open western views, this estate is located just 10 mins south of Calgary & 10 minutes NE of Okotoks. Architectural Integrity & Structural Superiority - Built with a commitment to longevity and peak energy efficiency, this home took 22 months to meticulously construct.
Insulated Concrete Form (ICF) Construction: 12-inch thick walls provide unparalleled insulation, structural soundness, and quiet living. Premium Glazing: Outfitted with triple-pane Pella windows - 52 windows in total flooding the home with natural light. Advanced Climate Control: Equipped with radiant in-floor heating, fan coil system, and 1 year old central A/C unit.
Exceptional Efficiency: Remarkable average utility costs of just $540/mth for a home of this scale. The Epicurean Kitchen designed as the true heart of the home, this bright, high-ceilinged culinary space pairs French Country charm with professional-grade performance. Premium Appliances: features a 7-burner Wolf gas range and a Sub-Zero integrated refrigerator.
Dual Granite Islands: Expansive workspaces perfect for meal preparation and casual gathering. Designer Accents: Elegant Parisian chandeliers cast a sophisticated glow over custom cabinetry. Seamless Entertaining: Enjoy direct, effortless flow into the formal dining room.
Main Floor Luxury & Living Spaces. Boasting 10-foot ceilings and rich, exotic hardwood flooring. The main level is thoughtfully engineered for both grand entertaining and intimate family life.
Primary Retreat: An impressive sanctuary featuring soaring vaulted ceilings and a spa-inspired ensuite with a deep soaker tub, oversized walk-in shower, and premium finishes. Outdoor Oasis: living spaces open onto a full-length deck with a built-in BBQ, creating the ultimate venue for watching spectacular Alberta sunsets. A highly functional mudroom & main floor laundry round out the main floor.
The Ultimate Walkout - Lower Level: The fully developed, south-facing walkout basement offers an abundance of recreational and guest spaces. Leisure & Hospitality: Sprawling family and recreation rooms complete with a sleek wet bar. Wine Cellar: A custom, dedicated space tailored for storing and showcasing your favorite vintages.
Accommodations: Three additional large bedrooms, 1 used as a spacious office, supported by a functional Jack-and-Jill 4-piece bathroom and a refined 2-piece powder room. Wellness: A dedicated exercise room completes the lower-level layout. Detached Triple Garage - 900 sq.
ft. offers ample space for a car collection. Education & Amenities: Premium schools, shopping & amenities are minutes away, with both St.
Francis of Assisi and Heritage Heights Schools within easy walking distance. C’est prêt pour vous - welcome home.
Property summary
- MLS® number
- A2342364
- Property type
- Single Family
- Building type
- House
- Square footage
- 2,868 sq ft
- Title
- Freehold
- Land size
- 2.99 acres
- Built in
- 2010
- Annual property taxes
- $11,689.00
- Parking
- 5 spaces · Attached Garage, Detached Garage
- Days on market
- 16 days
Features & details
- Heating
- In Floor Heating, Natural gas
- Cooling
- Central air conditioning
- Basement
- Finished, Full, Walk out
- Flooring
- Hardwood, Carpeted, Ceramic Tile
- Appliances
- Washer, Refrigerator, Range - Gas, Dishwasher, Wine Fridge, Dryer, Microwave, Window Coverings
- Exterior features
- Stucco
- Lot features
- See remarks, Other, Wet bar, No neighbours behind, Gas BBQ Hookup
- Architectural style
- Bungalow
What would this home cost you?
Based on the $2,275,000 asking price at a 5.00% example rate, semi-annual compounding.
Renanza Realty Inc. can represent you on this property — send an enquiry to arrange a private viewing.
Listing courtesy of CIR Realty, CALGARY.
The listing data displayed here is provided in part by the Canadian Real Estate Association (CREA) through its Data Distribution Facility (DDF®) and is drawn from Boards and Associations across Canada. Information is deemed reliable but is not guaranteed accurate by CREA. The listings are held by brokerages other than Renanza Realty unless otherwise noted.
The trademarks REALTOR®, REALTORS® and the REALTOR® logo are controlled by CREA and identify real estate professionals who are members of CREA. The trademarks MLS®, Multiple Listing Service® and the associated logos identify professional services rendered by REALTOR® members of CREA to effect the purchase, sale and lease of real estate as part of a cooperative selling system.