
8 Nielsen Close
Red Deer, Alberta
MLS® A2312017
$399,900
- Status
- Active
- Property type
- House
- MLS® number
- A2312017
- Bedrooms
- 4
- Bathrooms
- 2
- Year built
- 1978
 1 / 42
Listing description
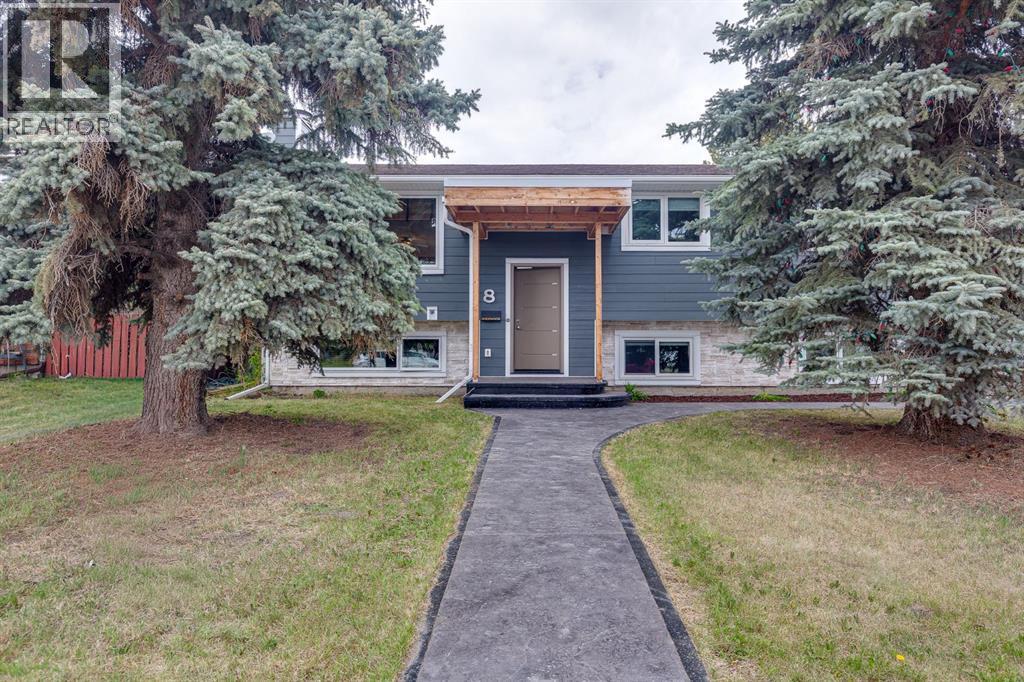
Tucked away in a quiet close and conveniently located near schools, transit, and shopping, this beautifully upgraded home delivers the perfect blend of style, comfort, and long-term value. With nearly every major update already completed, this is truly a move-in-ready property that stands out from the rest. The exterior has been extensively renovated with brand-new siding, updated windows, newer shingles within the last five years, a new driveway, and an eye-catching stamped concrete front walkway that adds incredible curb appeal.
The front of the home was thoughtfully extended by two feet and rebuilt using solid 2 x 6 construction with premium spray-foam insulation, offering enhanced efficiency, durability, and year-round comfort. Step inside and you’re welcomed by a stunning modern kitchen designed to impress, featuring quartz countertops, custom cabinetry, and top-of-the-line appliances. Smart home upgrades throughout include motion-activated lighting on the staircase and in the bathroom, adding both convenience and a touch of luxury.
The updated bathroom includes in-floor heat, a stylish new vanity, upgraded fixtures, and a new countertop. The main floor offers three spacious bedrooms and a warm, inviting living room centered around a charming wood-burning fireplace making it the perfect place to relax and unwind. Downstairs, the fully functional basement provides even more living space with a large family room featuring a cozy woodstove, a 3-piece bathroom, laundry area, bedroom or office space, and additional room ready for your own personal touch.
Outside, the generous-sized mature yard offers endless space for entertaining, gardening, or simply enjoying the outdoors. The oversized single garage already has major groundwork completed, including new concrete flooring, upgraded electrical, and in-floor heat plumbing installed and ready for future connection, an incredible bonus with endless potential. This is the kind of home that rarely comes available: thought fully renovated, packed with upgrades, and located in a fantastic family-friendly neighbourhood.
Property summary
- MLS® number
- A2312017
- Property type
- Single Family
- Building type
- House
- Square footage
- 1,090 sq ft
- Title
- Freehold
- Land size
- 7800 square feet
- Built in
- 1978
- Annual property taxes
- $3,195.00
- Parking
- 4 spaces · Detached Garage, Carport, Covered, Parking Pad
- Days on market
- 98 days
Features & details
- Heating
- Forced air, Natural gas, Wood, Other, Wood Stove
- Cooling
- Central air conditioning
- Basement
- Partially finished, Full, Separate entrance, Walk-up
- Flooring
- Hardwood, Laminate, Carpeted, Ceramic Tile
- Appliances
- Refrigerator, Dishwasher, Range, Microwave, Hood Fan, Washer & Dryer
- Exterior features
- Stone, Composite Siding
- Lot features
- Back lane
- Architectural style
- Bi-level
What would this home cost you?
Based on the $399,900 asking price at a 5.00% example rate, semi-annual compounding.
Renanza Realty Inc. can represent you on this property — send an enquiry to arrange a private viewing.
Listing courtesy of Red Key Realty & Property Management, Red Deer.
The listing data displayed here is provided in part by the Canadian Real Estate Association (CREA) through its Data Distribution Facility (DDF®) and is drawn from Boards and Associations across Canada. Information is deemed reliable but is not guaranteed accurate by CREA. The listings are held by brokerages other than Renanza Realty unless otherwise noted.
The trademarks REALTOR®, REALTORS® and the REALTOR® logo are controlled by CREA and identify real estate professionals who are members of CREA. The trademarks MLS®, Multiple Listing Service® and the associated logos identify professional services rendered by REALTOR® members of CREA to effect the purchase, sale and lease of real estate as part of a cooperative selling system.