
8 NELSON STREET
West Perth (Mitchell), Ontario
MLS® X13518468
$799,000
- Status
- Active
- Property type
- House
- MLS® number
- X13518468
- Bedrooms
- 3
- Bathrooms
- 3
- Year built
- —
 1 / 6
1 / 6Listing description
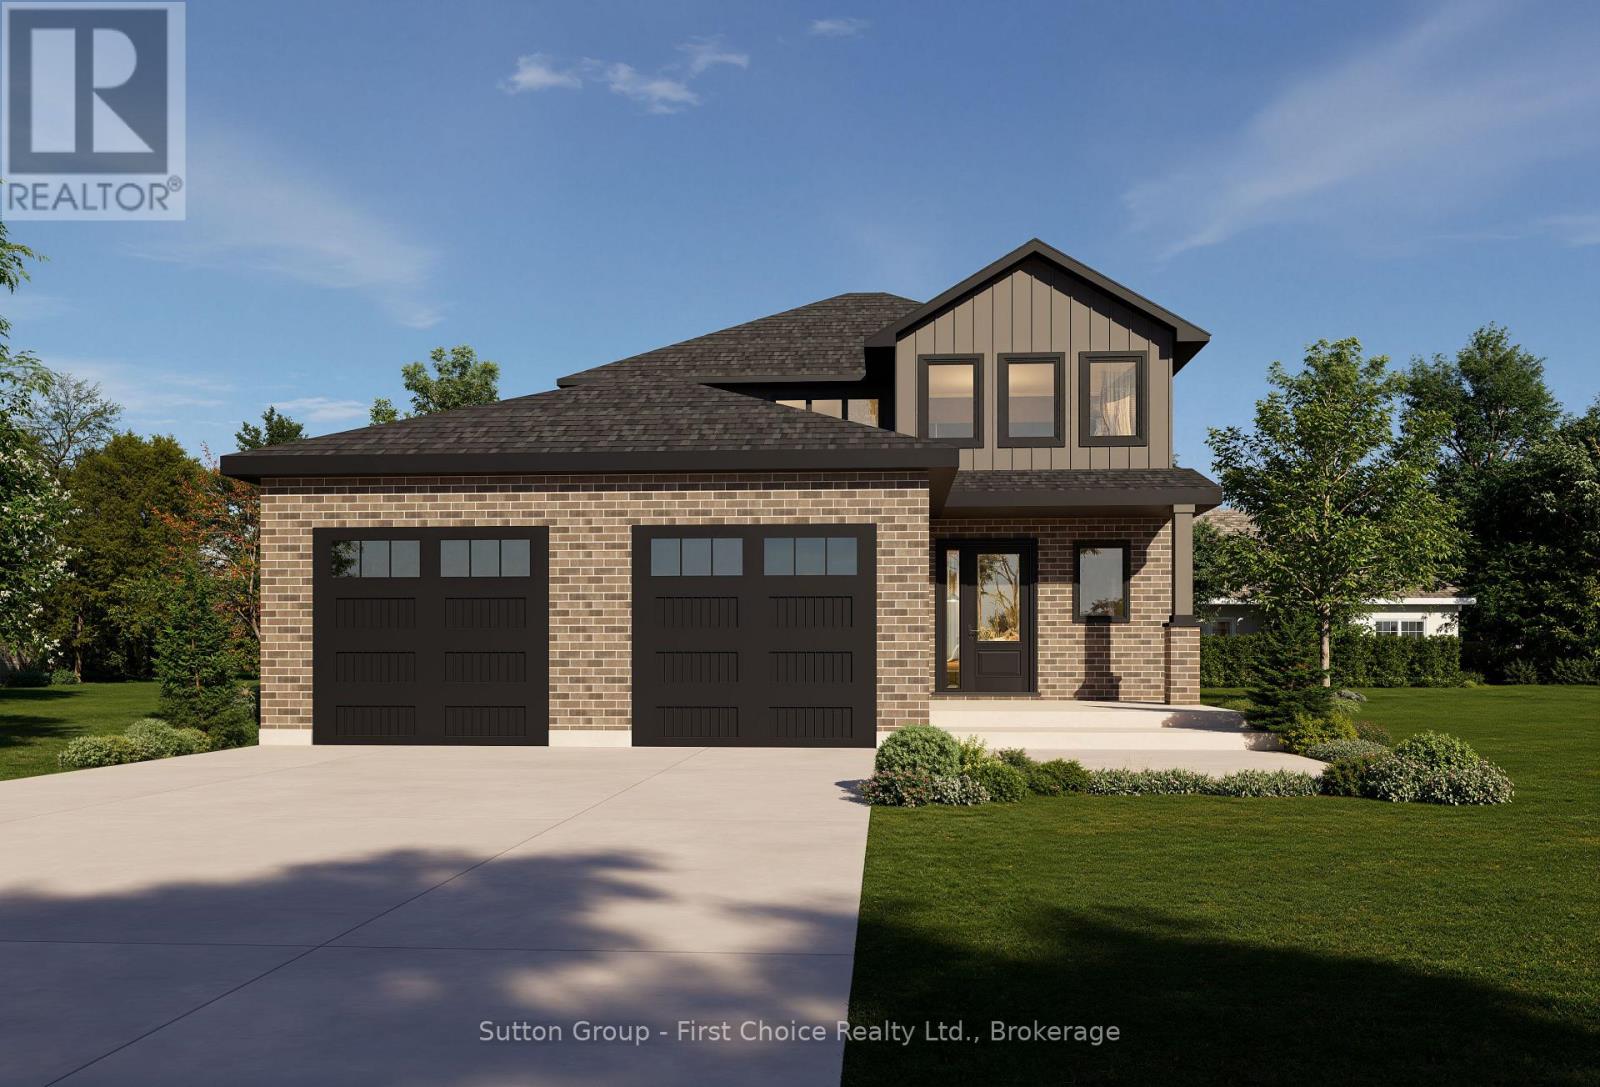
Experience the perfect blend of quality craftsmanship and small-town living in this brand-new home by Feeney Design Build. Located in the welcoming community of Mitchell, this thoughtfully designed two-storey home offers approximately 1,850 sq. ft.
of beautifully planned living space that's ideal for families. The inviting main floor is designed with everyday living in mind, featuring a spacious open-concept layout where the kitchen, complete with a large island and pantry, flows seamlessly into the dining area and bright living room-creating the perfect space for entertaining or gathering with family. A welcoming front foyer, convenient 2-piece bathroom, and a functional laundry/mudroom with direct access to the oversized double garage complete the main level.
Upstairs, you'll find three spacious bedrooms, including a comfortable primary retreat featuring a walk-in closet and a private ensuite, along with two additional bedrooms and a full family bathroom, offering plenty of room for children, guests, or a home office. Built with the quality and attention to detail that Feeney Design Build is known for, this home features 9-foot main floor ceilings, premium construction standards, energy-efficient mechanicals, central air, a high-efficiency natural gas furnace, generous flooring and cabinetry allowances, an unfinished basement with a 3-piece bathroom rough-in, and a rear deck ready to enjoy. Nestled in the growing community of Mitchell, you'll enjoy excellent schools, parks, recreation facilities, local shops, restaurants, and healthcare, all while being just a short drive to Stratford and surrounding communities.
This is an exceptional opportunity to own a quality-built new home while still having the chance to personalize many of the interior finishes.
Property summary
- MLS® number
- X13518468
- Property type
- Single Family
- Building type
- House
- Title
- Freehold
- Land size
- 49.2 x 118 FT
- Parking
- 6 spaces · Attached Garage, Garage
- Days on market
- 87 days
Features & details
- Heating
- Forced air, Natural gas
- Cooling
- Central air conditioning, Air exchanger
- Basement
- Unfinished, Full
- Appliances
- Water Heater
- Exterior features
- Brick, Vinyl siding
- Lot features
- Sump Pump
What would this home cost you?
Based on the $799,000 asking price at a 5.00% example rate, semi-annual compounding.
Renanza Realty Inc. can represent you on this property — send an enquiry to arrange a private viewing.
Listing courtesy of Sutton Group - First Choice Realty Ltd., STRATFORD.
The listing data displayed here is provided in part by the Canadian Real Estate Association (CREA) through its Data Distribution Facility (DDF®) and is drawn from Boards and Associations across Canada. Information is deemed reliable but is not guaranteed accurate by CREA. The listings are held by brokerages other than Renanza Realty unless otherwise noted.
The trademarks REALTOR®, REALTORS® and the REALTOR® logo are controlled by CREA and identify real estate professionals who are members of CREA. The trademarks MLS®, Multiple Listing Service® and the associated logos identify professional services rendered by REALTOR® members of CREA to effect the purchase, sale and lease of real estate as part of a cooperative selling system.