
8 MURKAR CRESCENT
Whitby (Blue Grass Meadows), Ontario
MLS® E13715522
$929,000
- Status
- Active
- Property type
- House
- MLS® number
- E13715522
- Bedrooms
- 5
- Bathrooms
- 4
- Year built
- —
 1 / 49
Listing description
Welcome To This Stunning 4+1 Bedroom Detached Home On A 138-Foot-Deep Lot With No Rear Neighbors In Whitby's Desirable Blue Grass Meadows. Spanning *** 2,225 Sq. Ft.
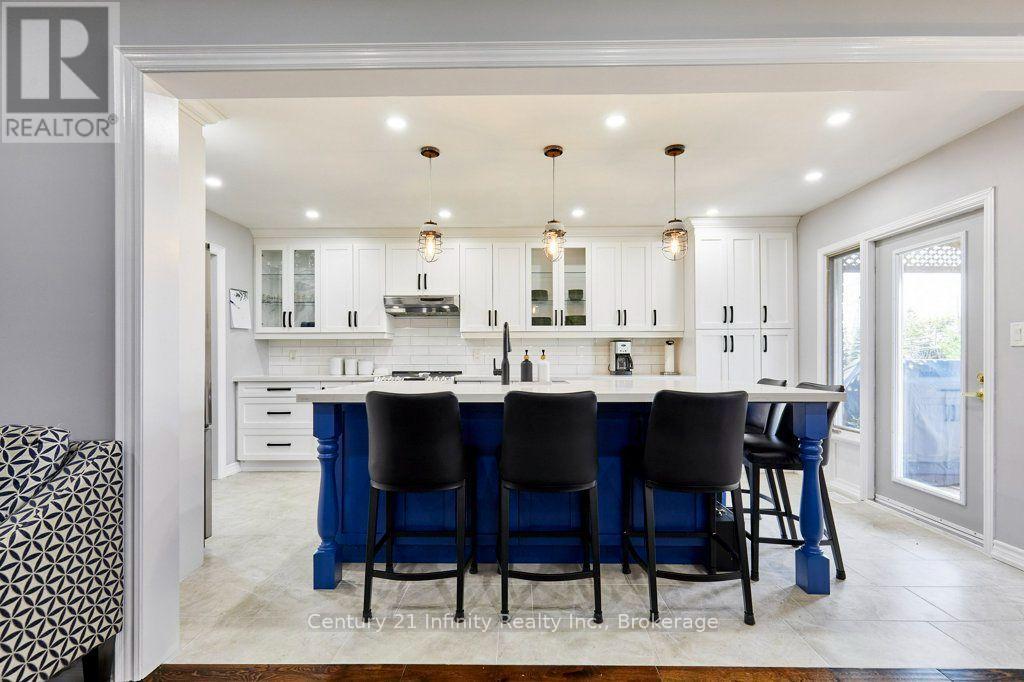
*** Carpet-Free Property** Main Floor Features Premium Hardwood And Ceramic Tiles Floors, Formal Living And Dining Rooms, A Spacious Family Room With A Cozy Wood-Burning Fireplace, A Re-imagined Chef's Dream Kitchen (2017), ***A Rare 3pc Washroom***, And Direct Inside Garage Access. The Upper Level Boasts Four Excellent-Sized Bedrooms, Including A Primary Retreat With A Walk-In Closet And A Modern 4-Piece Ensuite (2023) Plus Another 4-Piece Main Washroom(2023). Premium Engineered Hardwood Floor Through Out The 2nd Level.
Professionally Finished Lower Level Offers Additional 845 Sq. Ft. Of Living Space Featuring Large Above-Ground *Egress Size* Windows And Premium Vinyl Flooring(2023) And Includes A 5th Bedroom With A Modern 3-Piece Bathroom (2023), Rec Room, Den, Laundry Room, A Cold Room, And A Large Storage Room With Built-In Shelving.
Enjoy Ultimate Peace Of Mind With New Shingles, Topped Up Insulation In Attic, Garage Door (All In 2022), A High-Efficiency Furnace And A/C With An Upgraded Compressor (2020), Plus Fresh Paint And New Foyer Tiles (2026). Step Outside To A Private Backyard Oasis With A Covered Deck Equipped With A Gas Bbq Hookup, Stunning Sunset Views, And A Manicured Perennial Garden With Fragrant Jasmine. Double Driveway.
Close To Schools, Restaurants, Shopping, Public Transit And Easy Commute, Minutes To Highways 401, 412, And 407, And The Go Train. *** Please Check The Feature Sheet Attached To The Listing For A Complete List Of Improvements And Upgrades***
Property summary
- MLS® number
- E13715522
- Property type
- Single Family
- Building type
- House
- Title
- Freehold
- Land size
- 35 x 138 FT ; Irregular
- Annual property taxes
- $6,138.26
- Parking
- 3 spaces · Attached Garage, Garage
- Days on market
- 11 days
Features & details
- Heating
- Forced air, Natural gas
- Cooling
- Central air conditioning
- Basement
- Finished, N/A
- Flooring
- Hardwood, Vinyl
- Appliances
- All, Window Coverings, Water Heater - Tankless
- Exterior features
- Brick
- Lot features
- Carpet Free
What would this home cost you?
Based on the $929,000 asking price at a 5.00% example rate, semi-annual compounding.
Renanza Realty Inc. can represent you on this property — send an enquiry to arrange a private viewing.
Listing courtesy of Century 21 Infinity Realty Inc., Oshawa.
The listing data displayed here is provided in part by the Canadian Real Estate Association (CREA) through its Data Distribution Facility (DDF®) and is drawn from Boards and Associations across Canada. Information is deemed reliable but is not guaranteed accurate by CREA. The listings are held by brokerages other than Renanza Realty unless otherwise noted.
The trademarks REALTOR®, REALTORS® and the REALTOR® logo are controlled by CREA and identify real estate professionals who are members of CREA. The trademarks MLS®, Multiple Listing Service® and the associated logos identify professional services rendered by REALTOR® members of CREA to effect the purchase, sale and lease of real estate as part of a cooperative selling system.