
8 MONKTON CIRCLE
Brampton (Credit Valley), Ontario
MLS® W13804346
$1,399,000
- Status
- Active
- Property type
- House
- MLS® number
- W13804346
- Bedrooms
- 8
- Bathrooms
- 5
- Year built
- —
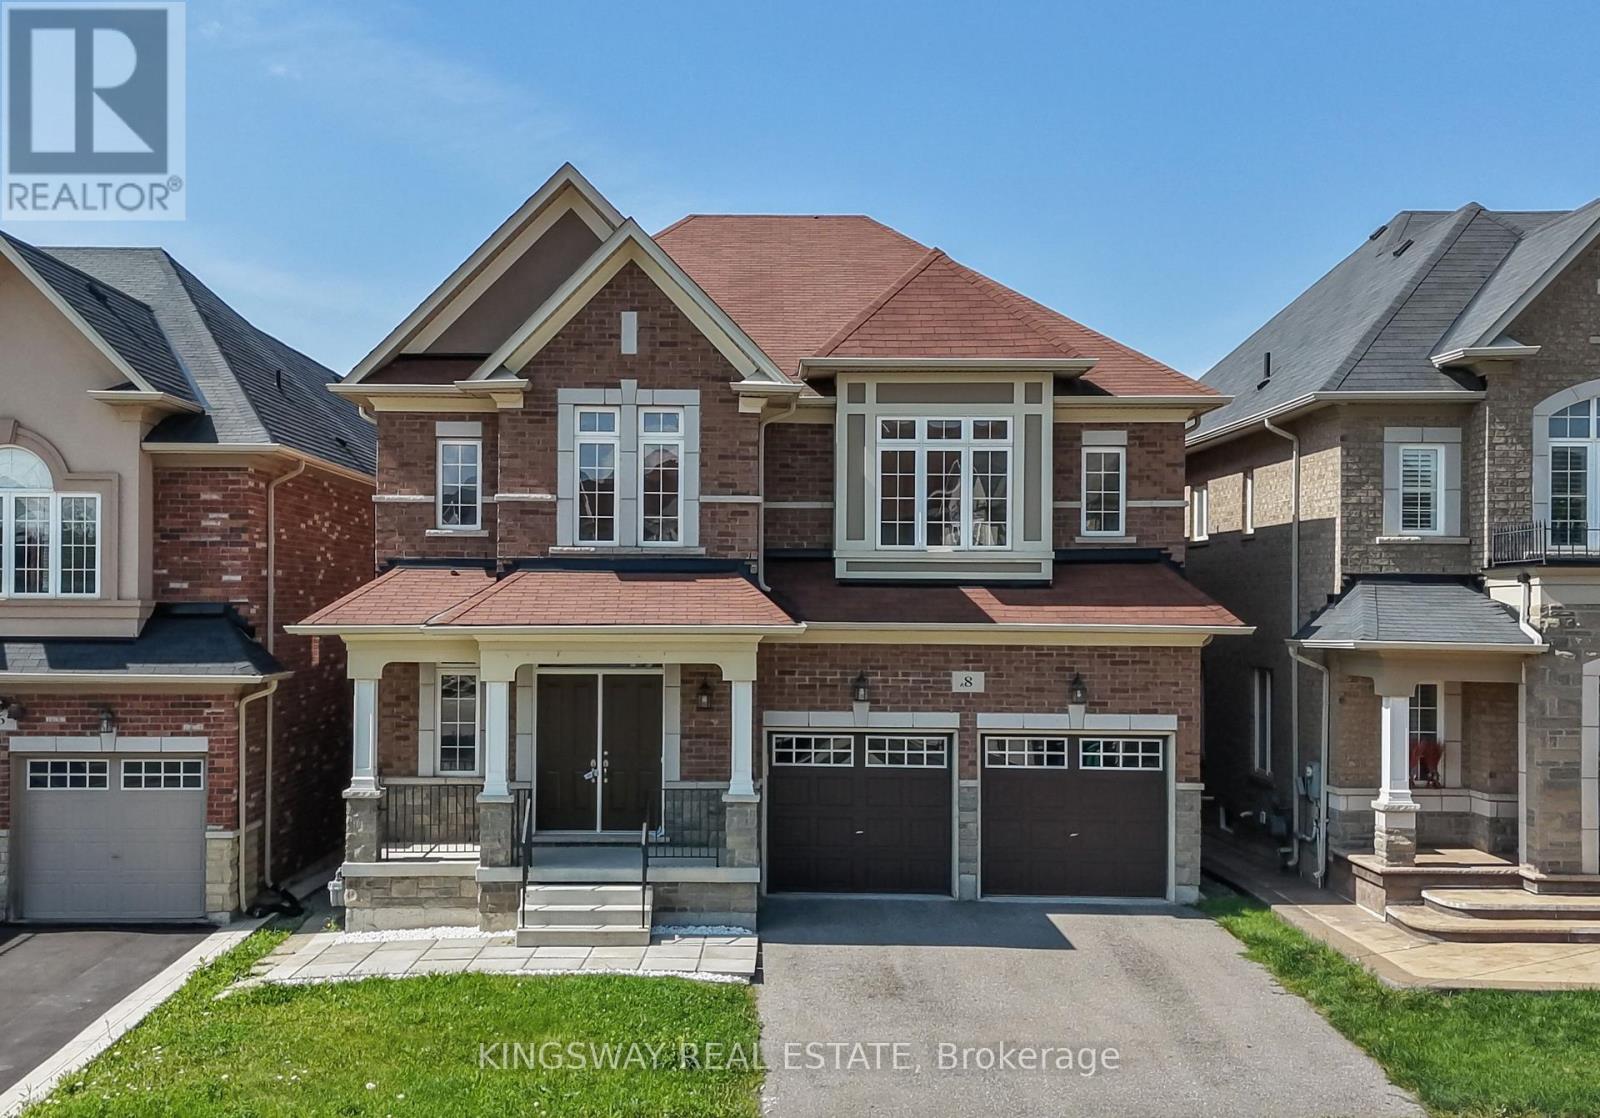 1 / 42
Listing description
Welcome to 8 Monkton Circle - an impressive 6+2 bedroom detached home nestled in the highly sought-after Credit Valley neighbourhood of Brampton. Offering an exceptional layout with over 3,000 sq. ft.
above grade plus a beautifully FINISHED 1,600 sq. ft. basement with it's own PRIVATE ENTRANCE, kitchen, bathroom 2 bedrooms and walkout - this bright and spacious home is perfectly suited for large or multi-generational families.
The main floor is designed for both everyday living and effortless entertaining, featuring a brand-new designer kitchen overlooking the open-concept family room and picturesque views of the park. With no rear neighbours, the private backyard offers a peaceful setting and an abundance of natural light throughout the day. The park features a beautiful tennis court, basketball court and gorgeous field.
A dedicated library/den provides the ideal space for a home office, while convenient main-floor laundry adds to the home's functionality. Upstairs, you'll find SIX generously sized bedrooms and three bathrooms, offering exceptional space for the entire family. The finished basement, complete with a separate entrance, soaring ceilings, kitchen, two bedrooms, bathroom and its own laundry, presents an incredible opportunity for rental income or the perfect in-law suite.
Freshly painted, renovated and move-in ready, this exceptional home is located in a prestigious community just steps from top-rated schools, parks and everyday amenities. A rare opportunity offering space, privacy and versatility in one of Brampton's most desirable neighbourhoods. Don't miss it - book your private showing today!
Property summary
- MLS® number
- W13804346
- Property type
- Single Family
- Building type
- House
- Title
- Freehold
- Land size
- 40.9 x 111.9 FT
- Annual property taxes
- $10,781.78
- Parking
- 6 spaces · Garage
- Days on market
- 11 days
Features & details
- Heating
- Forced air, Natural gas
- Cooling
- Central air conditioning
- Basement
- Finished, Walk out, N/A
- Flooring
- Tile, Hardwood, Vinyl
- Appliances
- Window Coverings, Garage door opener
- Exterior features
- Concrete, Brick
- Lot features
- Conservation/green belt, Carpet Free, In-Law Suite
What would this home cost you?
Based on the $1,399,000 asking price at a 5.00% example rate, semi-annual compounding.
Renanza Realty Inc. can represent you on this property — send an enquiry to arrange a private viewing.
Listing courtesy of KINGSWAY REAL ESTATE, MISSISSAUGA.
The listing data displayed here is provided in part by the Canadian Real Estate Association (CREA) through its Data Distribution Facility (DDF®) and is drawn from Boards and Associations across Canada. Information is deemed reliable but is not guaranteed accurate by CREA. The listings are held by brokerages other than Renanza Realty unless otherwise noted.
The trademarks REALTOR®, REALTORS® and the REALTOR® logo are controlled by CREA and identify real estate professionals who are members of CREA. The trademarks MLS®, Multiple Listing Service® and the associated logos identify professional services rendered by REALTOR® members of CREA to effect the purchase, sale and lease of real estate as part of a cooperative selling system.