
8 MEL STREET
South Bruce, Ontario
MLS® X13062200
$799,900
- Status
- Active
- Property type
- House
- MLS® number
- X13062200
- Bedrooms
- 5
- Bathrooms
- 3
- Year built
- —
 1 / 49
Listing description
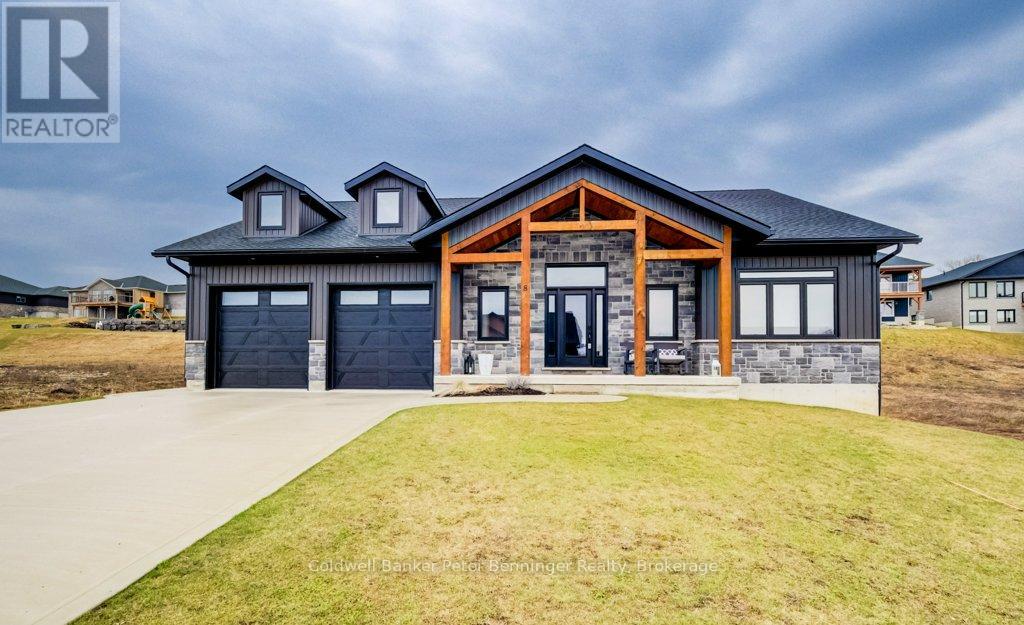
This is a stunning home that was built in 2022 and offers over 3000 sq. ft. of finished living space the open concept design has been constructed and finished with high end quality.
Your firstly greeted with a beautiful timber frame front porch, that's complimented by beautiful stone work. As you enter the home, the open concept is very inviting, along with the vaulted ceilings, luxury flooring , 2 massive sliding doors that lead to the timber frame covered rear deck are on each side of the fireplace in the living room. Sit and enjoy the fireplace on those stormy winter days and also enjoy all the natural light that floods in.
Main level has primary bedroom with a beautiful en suite bath and large walk in closet. Two additional bedroom and 4pc bath are situated on the opposite of the home. Lower level has a spacious rec room with roughed in for a wet bar, 2 additional bedrooms, 4 pc bath, exercise room, cold cellar and stellar mechanical room.
Appliance package included (3 years old) double concrete drive, custom blinds on all windows. This is a beautiful home that you would be proud to call home!
Property summary
- MLS® number
- X13062200
- Property type
- Single Family
- Building type
- House
- Title
- Freehold
- Land size
- 75.9 x 124 FT
- Annual property taxes
- $6,003.20
- Parking
- 6 spaces · Attached Garage, Garage
- Days on market
- 153 days
Features & details
- Heating
- Forced air, Natural gas
- Cooling
- Central air conditioning
- Basement
- Full
- Appliances
- Washer, Refrigerator, Water softener, Dishwasher, Stove, Dryer, Blinds, Garage door opener remote(s), Water Heater
- Exterior features
- Stone, Vinyl siding
- Lot features
- Sloping, Carpet Free, Sump Pump
- Community features
- School Bus, Community Centre
- Architectural style
- Bungalow
What would this home cost you?
Based on the $799,900 asking price at a 5.00% example rate, semi-annual compounding.
Renanza Realty Inc. can represent you on this property — send an enquiry to arrange a private viewing.
Listing courtesy of Coldwell Banker Peter Benninger Realty, WALKERTON.
The listing data displayed here is provided in part by the Canadian Real Estate Association (CREA) through its Data Distribution Facility (DDF®) and is drawn from Boards and Associations across Canada. Information is deemed reliable but is not guaranteed accurate by CREA. The listings are held by brokerages other than Renanza Realty unless otherwise noted.
The trademarks REALTOR®, REALTORS® and the REALTOR® logo are controlled by CREA and identify real estate professionals who are members of CREA. The trademarks MLS®, Multiple Listing Service® and the associated logos identify professional services rendered by REALTOR® members of CREA to effect the purchase, sale and lease of real estate as part of a cooperative selling system.