
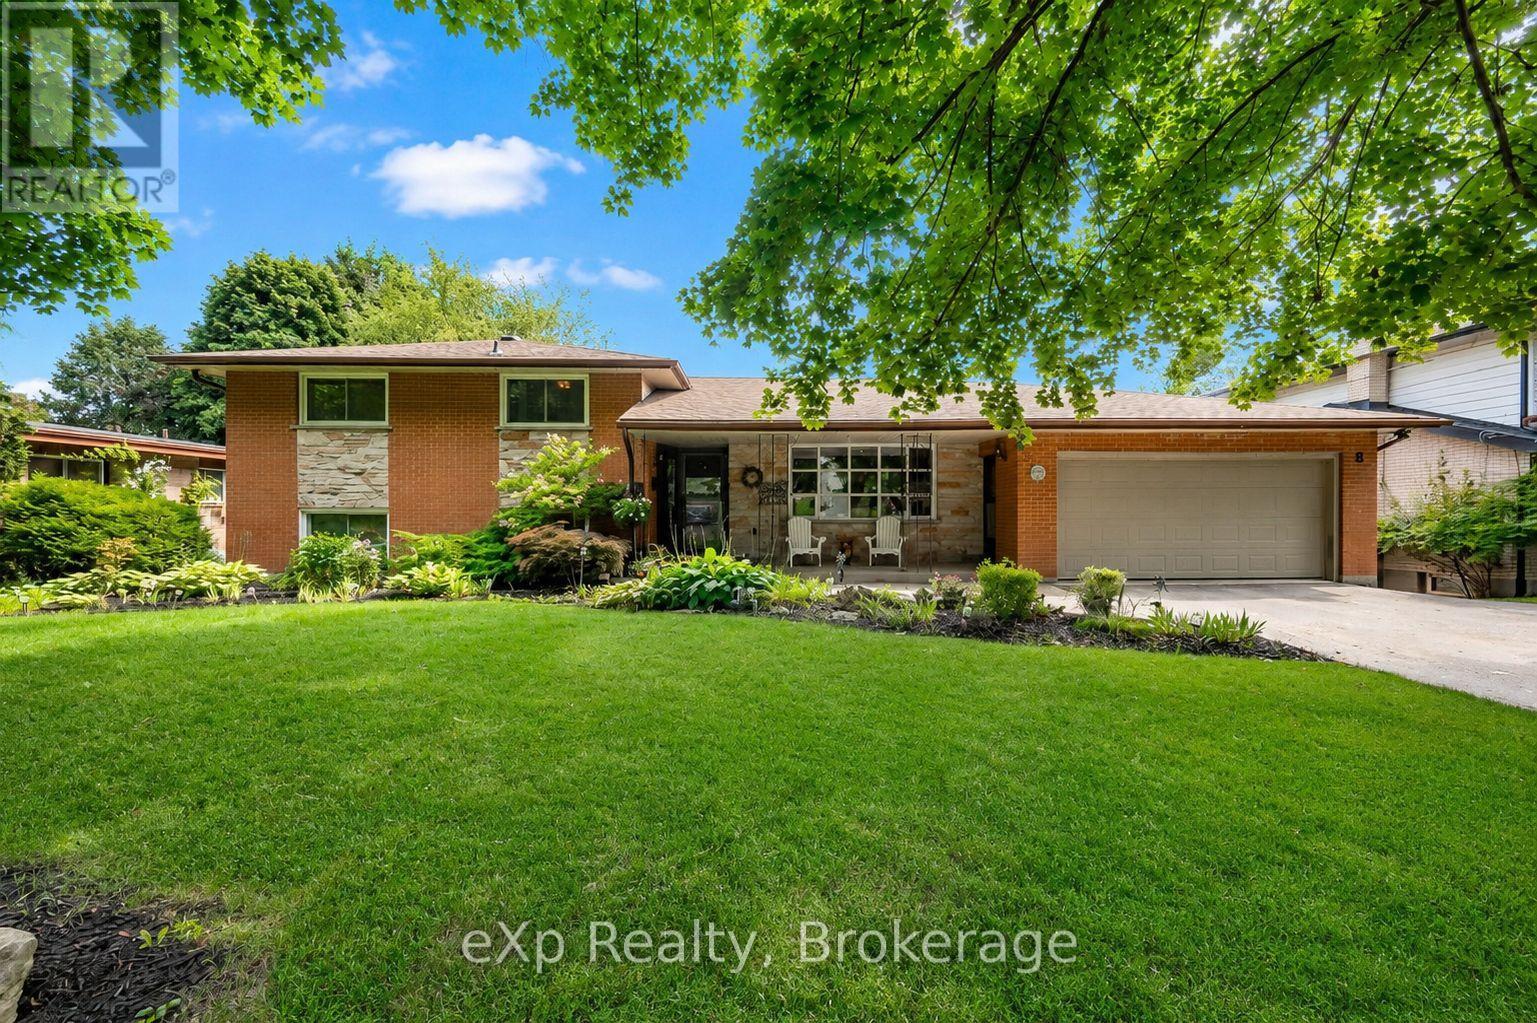
8 MALVERN CRESCENT
Guelph (Pineridge/Westminster Woods), Ontario
MLS® X13634946
$1,230,000
- Status
- Active
- Property type
- House
- MLS® number
- X13634946
- Bedrooms
- 4
- Bathrooms
- 3
- Year built
- —
 1 / 47
Listing description
Welcome to 8 Malvern Crescent, a home designed for living life to the fullest. Nestled on an impressive oversized lot in one of Guelph's most established neighbourhoods, this property offers something increasingly rare: space to breathe, room to grow, and endless opportunities to create lasting memories. Picture summer afternoons spent poolside, backyard barbecues with friends, kids playing for hours in the expansive yard, and quiet evenings enjoying the beauty of your own private outdoor retreat.
Surrounded by mature landscaping, multiple patio spaces, and plenty of room to entertain, this backyard is more than a feature-it's a lifestyle. Inside, the home offers over 3,000 square feet of finished living space with a layout that adapts beautifully to every stage of life. Multiple living and gathering areas provide space for family movie nights, holiday celebrations, and everyday moments that matter most.
The bright family room opens directly to the backyard, creating a seamless connection between indoor comfort and outdoor enjoyment. With four bedrooms, three bathrooms, and a finished walkout lower level, there's ample space for growing families, multi-generational living, hobbies, work-from-home flexibility, or hosting overnight guests. Every room offers comfort, functionality, and the freedom to make the space your own.
Homes with this combination of lot size, living space, and outdoor enjoyment rarely come available. If you've been searching for a property where memories are made, traditions are started, and family and friends naturally gather, 8 Malvern Crescent is ready to welcome you home.
Property summary
- MLS® number
- X13634946
- Property type
- Single Family
- Building type
- House
- Title
- Freehold
- Land size
- 80 x 190 FT
- Annual property taxes
- $7,450.00
- Parking
- 6 spaces · Attached Garage, Garage
- Days on market
- 56 days
Features & details
- Heating
- Forced air, Natural gas
- Cooling
- Central air conditioning
- Basement
- Partially finished, Separate entrance, Walk out, N/A, N/A, N/A
- Exterior features
- Brick, Aluminum siding
- Pool
- Above ground pool
What would this home cost you?
Based on the $1,230,000 asking price at a 5.00% example rate, semi-annual compounding.
Renanza Realty Inc. can represent you on this property — send an enquiry to arrange a private viewing.
Listing courtesy of eXp Realty, GUELPH.
The listing data displayed here is provided in part by the Canadian Real Estate Association (CREA) through its Data Distribution Facility (DDF®) and is drawn from Boards and Associations across Canada. Information is deemed reliable but is not guaranteed accurate by CREA. The listings are held by brokerages other than Renanza Realty unless otherwise noted.
The trademarks REALTOR®, REALTORS® and the REALTOR® logo are controlled by CREA and identify real estate professionals who are members of CREA. The trademarks MLS®, Multiple Listing Service® and the associated logos identify professional services rendered by REALTOR® members of CREA to effect the purchase, sale and lease of real estate as part of a cooperative selling system.