
8 MACK AVENUE
Toronto (Clairlea-Birchmount), Ontario
MLS® E13761784
$699,900
- Status
- Active
- Property type
- House
- MLS® number
- E13761784
- Bedrooms
- 5
- Bathrooms
- 3
- Year built
- —
 1 / 29
Listing description
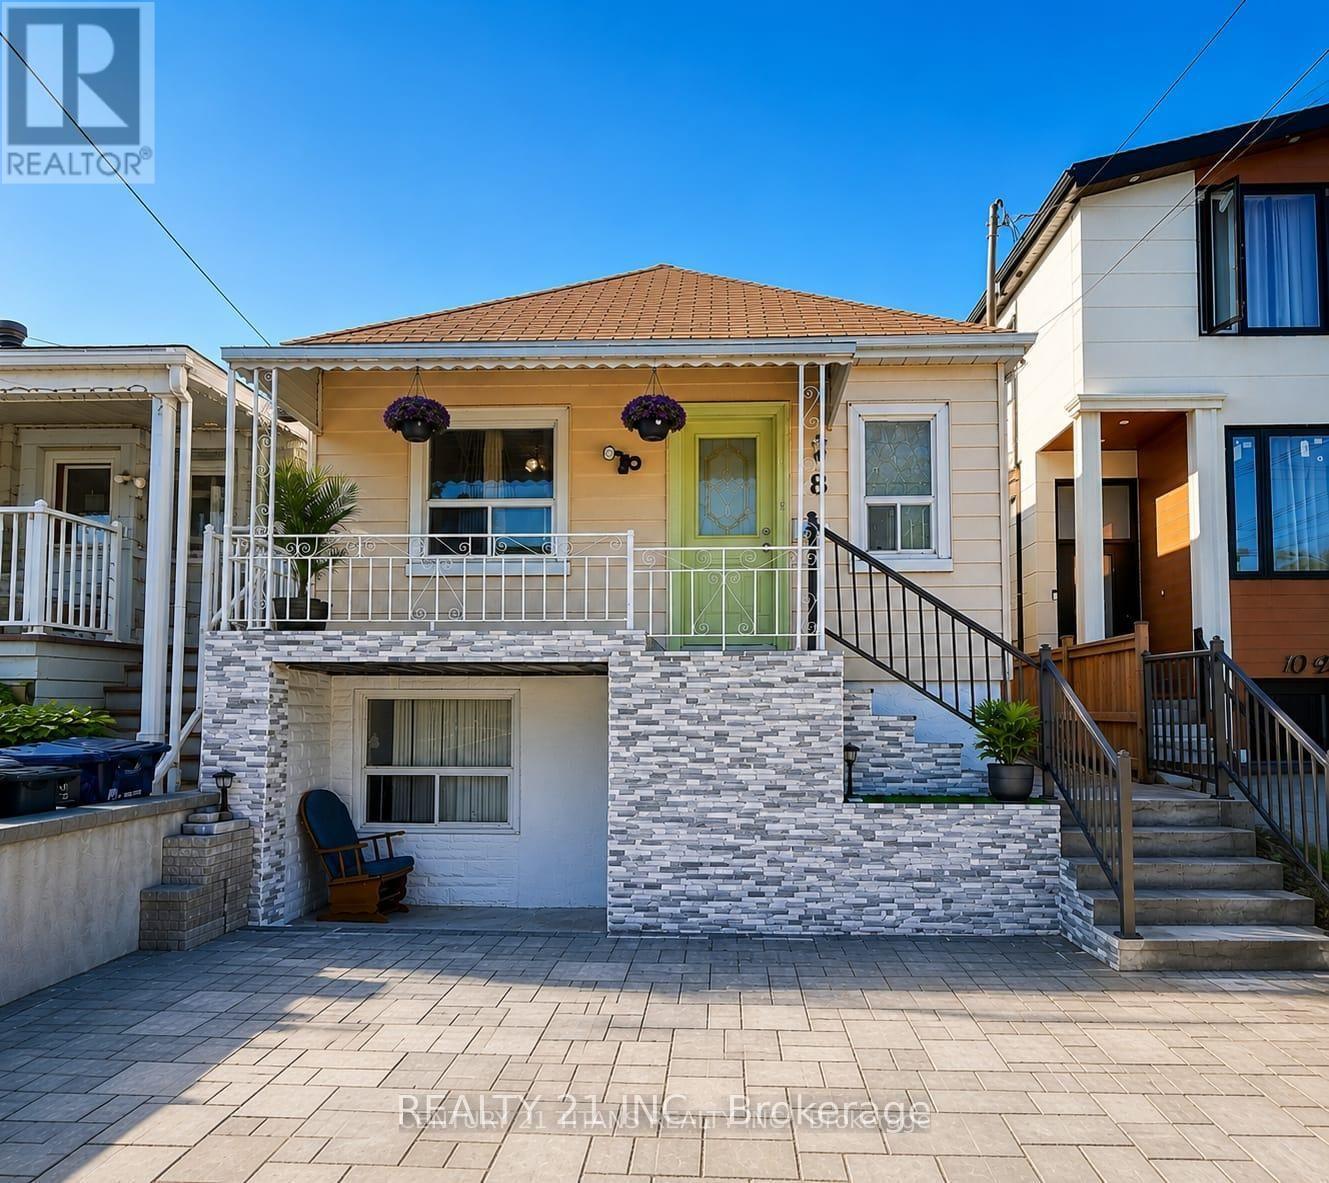
3+2 Bedrooms detached house in a desirable location. Walking distance to Warden Subway, TTC 24 hr at doorstep, Mins to Doctors, Plazas, Pharmacy, Groceries, School, Etc, Etc, all yours to Enjoy! Beautiful neighborhood to live in and potential rental walkout basement, 2 Separate entrances with 2 washrooms in the basement, Might be possible to make 2 units, Upstairs has 3 full size bedroom with living, dining and full kitchen as well,The house has undergone significant renovations, including a new front railing, staircase, and dirve way.
The backyard deck has been replaced, and the basement has been renovated, including one bedroom and the kitchen. Additionally, the main kitchen ceiling has been renovated, and new appliances have been installed, including fridges, ovens, (main floor and basement), washing machine, and dryer. A new hot water tank has also been installed.
Property summary
- MLS® number
- E13761784
- Property type
- Single Family
- Building type
- House
- Title
- Freehold
- Land size
- 25 x 113.6 FT
- Annual property taxes
- $3,537.30
- Parking
- 2 spaces · No Garage
- Days on market
- 3 days
Features & details
- Heating
- Natural gas
- Cooling
- None
- Basement
- Finished, Apartment in basement, N/A, N/A
- Flooring
- Laminate
- Appliances
- Washer, Dryer, Two stoves, Two Refrigerators
- Exterior features
- Aluminum siding
- Lot features
- In-Law Suite
- Architectural style
- Bungalow
What would this home cost you?
Based on the $699,900 asking price at a 5.00% example rate, semi-annual compounding.
Renanza Realty Inc. can represent you on this property — send an enquiry to arrange a private viewing.
Listing courtesy of REALTY 21 INC., TORONTO.
The listing data displayed here is provided in part by the Canadian Real Estate Association (CREA) through its Data Distribution Facility (DDF®) and is drawn from Boards and Associations across Canada. Information is deemed reliable but is not guaranteed accurate by CREA. The listings are held by brokerages other than Renanza Realty unless otherwise noted.
The trademarks REALTOR®, REALTORS® and the REALTOR® logo are controlled by CREA and identify real estate professionals who are members of CREA. The trademarks MLS®, Multiple Listing Service® and the associated logos identify professional services rendered by REALTOR® members of CREA to effect the purchase, sale and lease of real estate as part of a cooperative selling system.