
8 Louise Crescent
Duchess, Alberta
MLS® A2337240
$345,000
- Status
- Active
- Property type
- House
- MLS® number
- A2337240
- Bedrooms
- 4
- Bathrooms
- 3
- Year built
- 1978
 1 / 24
Listing description
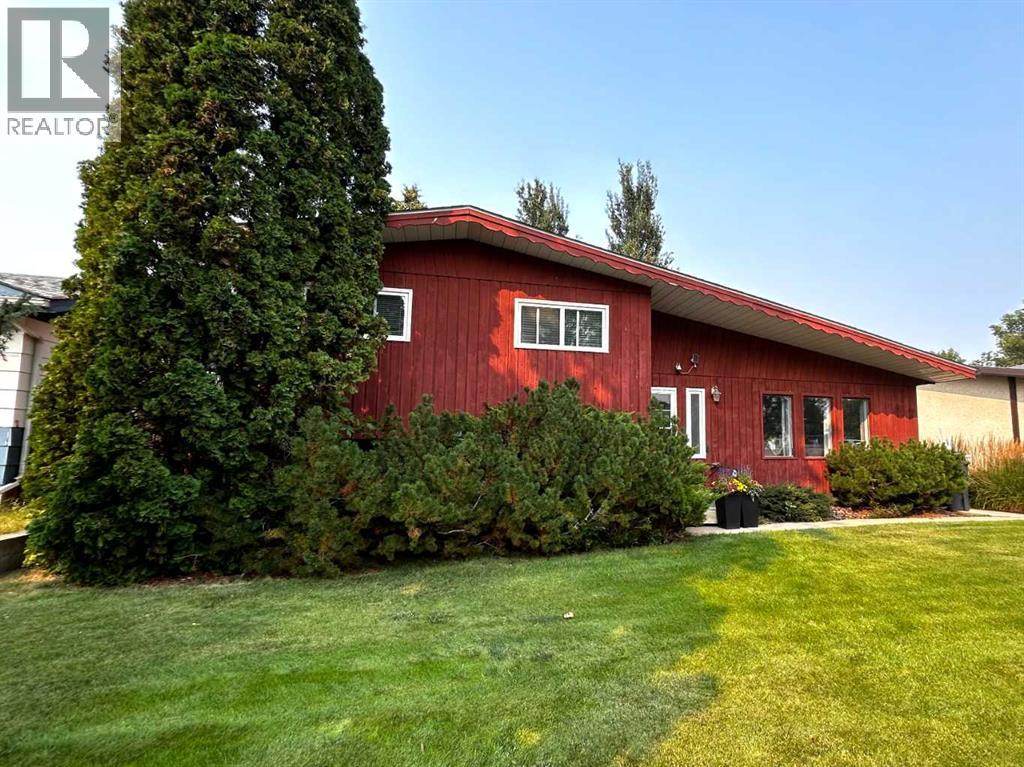
Stunning & Immaculate! Welcome to the home you have been waiting for! The list of updates is endless...
This 4 bedroom, 3 bathroom home envelops you with light and warmth from the moment you enter. The vaulted ceilings with wood beams welcome you to a home that has been thoughtfully and tastefully updated for you and your family. It has vinyl windows, updated shingles (2022), and eavestrough (2022).
A new hot water heater was installed (2020), a new high efficiency furnace (2015), all new stainless steel kitchen appliances (2020-2024), new vinyl laminate flooring and carpet (2025), new washer and dryer (2023), and new interior paint (2025). Relish the sunshine on the lower patio or watch your little ones and furry friends enjoy the massive fenced yard. During the crisp evenings, cozy up around the family room fireplace.
With a detached double garage, a friendly neighbourhood, a fantastic playground across the street, and a school nearby, this home offers every feature your family will need! Don't wait, book your showing today!!
Property summary
- MLS® number
- A2337240
- Property type
- Single Family
- Building type
- House
- Square footage
- 1,160 sq ft
- Title
- Freehold
- Land size
- 645.67 square meters
- Built in
- 1978
- Annual property taxes
- $2,483.20
- Parking
- 4 spaces · Detached Garage
- Days on market
- 12 days
Features & details
- Heating
- Forced air, Central heating
- Cooling
- None
- Basement
- Finished, Full
- Flooring
- Laminate, Carpeted, Linoleum
- Appliances
- Refrigerator, Water softener, Dishwasher, Range, Hood Fan, Washer & Dryer
- Exterior features
- Stucco, Wood siding
- Lot features
- Back lane, No Smoking Home, Level
- Architectural style
- 4 Level
What would this home cost you?
Based on the $345,000 asking price at a 5.00% example rate, semi-annual compounding.
Renanza Realty Inc. can represent you on this property — send an enquiry to arrange a private viewing.
Listing courtesy of RE/MAX Main Street Realty, Brooks.
The listing data displayed here is provided in part by the Canadian Real Estate Association (CREA) through its Data Distribution Facility (DDF®) and is drawn from Boards and Associations across Canada. Information is deemed reliable but is not guaranteed accurate by CREA. The listings are held by brokerages other than Renanza Realty unless otherwise noted.
The trademarks REALTOR®, REALTORS® and the REALTOR® logo are controlled by CREA and identify real estate professionals who are members of CREA. The trademarks MLS®, Multiple Listing Service® and the associated logos identify professional services rendered by REALTOR® members of CREA to effect the purchase, sale and lease of real estate as part of a cooperative selling system.