
8 Lakewood Way
Strathmore, Alberta
MLS® A2206766
$675,000
- Status
- Active
- Property type
- House
- MLS® number
- A2206766
- Bedrooms
- 2
- Bathrooms
- 3
- Year built
- 2026
 1 / 4
1 / 4Listing description
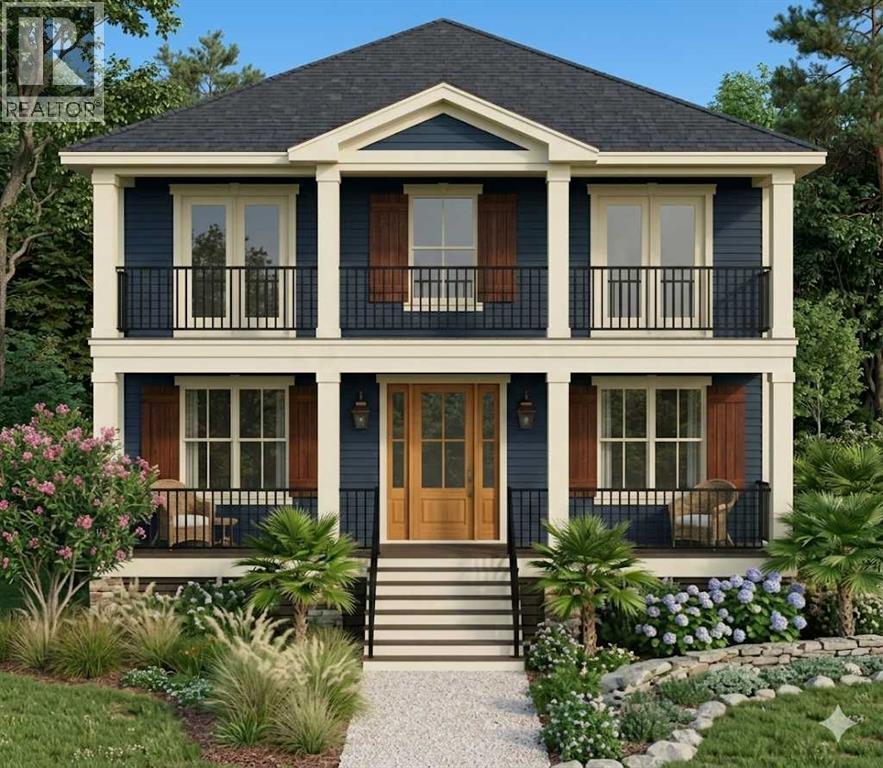
Build your new home in Lakewood, Strathmore with Kelly Kustom Homes. This proposed new construction will offer 3 bedrooms, 2. 5 bathrooms, and a functional open-concept layout designed for everyday living.
Construction has not yet started, giving buyers the opportunity to select certain finishes and fixtures, including options for the kitchen, flooring, lighting, and other interior details. The laned lot also provides flexibility for future garage development and may offer potential for a carriage house, subject to approvals and final design. Lakewood is a growing Strathmore community with walking paths, ponds, green spaces, and convenient access to schools, shopping, and local amenities.
Future community plans include a private swimmable lake, recreational canals, parks, playgrounds, pickleball courts, and additional outdoor amenities. This is an opportunity to build a new home and have input on the finishes before construction begins.
Property summary
- MLS® number
- A2206766
- Property type
- Single Family
- Building type
- House
- Square footage
- 1,754 sq ft
- Title
- Freehold
- Land size
- 4422.67 square feet
- Built in
- 2026
- Parking
- 2 spaces · Other
- Days on market
- 571 days
Features & details
- Heating
- Forced air, Natural gas
- Cooling
- None
- Basement
- Unfinished, Full
- Flooring
- Tile, Hardwood, Carpeted, Wood, Vinyl Plank
- Appliances
- Refrigerator, Dishwasher, Range, Microwave, See remarks, Washer & Dryer
- Exterior features
- Concrete, Vinyl siding
- Lot features
- See remarks, Back lane, No Smoking Home, Parking
- Community features
- Lake Privileges
What would this home cost you?
Based on the $675,000 asking price at a 5.00% example rate, semi-annual compounding.
Renanza Realty Inc. can represent you on this property — send an enquiry to arrange a private viewing.
Listing courtesy of RE/MAX Key, CHESTERMERE.
The listing data displayed here is provided in part by the Canadian Real Estate Association (CREA) through its Data Distribution Facility (DDF®) and is drawn from Boards and Associations across Canada. Information is deemed reliable but is not guaranteed accurate by CREA. The listings are held by brokerages other than Renanza Realty unless otherwise noted.
The trademarks REALTOR®, REALTORS® and the REALTOR® logo are controlled by CREA and identify real estate professionals who are members of CREA. The trademarks MLS®, Multiple Listing Service® and the associated logos identify professional services rendered by REALTOR® members of CREA to effect the purchase, sale and lease of real estate as part of a cooperative selling system.