
8 LAKE Road
Puslinch, Ontario
MLS® 40862836
$874,900
- Status
- Active
- Property type
- House
- MLS® number
- 40862836
- Bedrooms
- 4
- Bathrooms
- 2
- Year built
- 2007
 1 / 43
Listing description
Imagine the lifestyle people drive hours north to find. Lake views, towering trees, trails and nature at your doorstep. Yet you're just minutes from Cambridge, Guelph and Hwy 401.
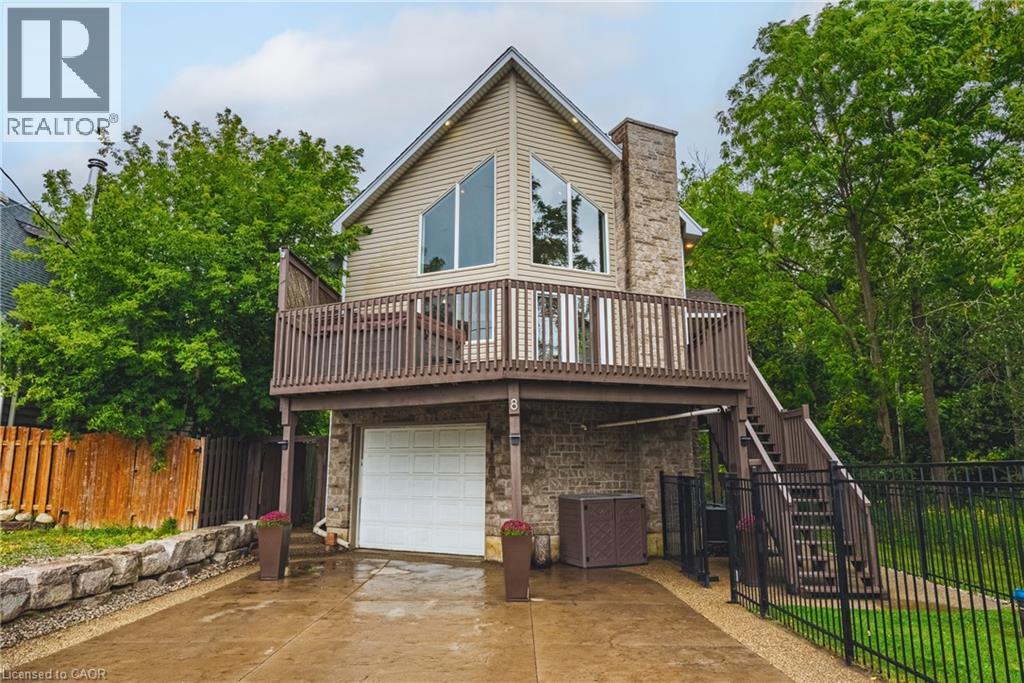
Welcome to 8 Lake Road, a truly unique 4-bedroom, 2-bath home where the lake is steps from your front yard and mature forest surrounds the rear and side, with no neighbours directly behind or on one side. Grab your canoe or kayak, explore nearby trails, or simply come home and feel like you've escaped the city. Inside, soaring ceilings and dramatic floor-to-ceiling windows flood the open-concept living space with natural light while framing beautiful lake and treetop views.
The living, dining and kitchen areas flow effortlessly for everyday living and entertaining. The main level also offers 2 bedrooms, a full bath, home office and laundry. Upstairs, the private primary retreat features a walk-in closet, 4-piece ensuite and its own balcony overlooking the natural surroundings.
The finished walkout lower level adds a 4th bedroom, rec-room/gym and separate entrance, offering excellent potential for extended family, an in-law setup or future income possibilities. Major recent updates add comfort and peace of mind: furnace (2025), tankless water heater (2025), washer/dryer (2025), A/C (2026) and UV water filtration lamp (2026). The attached garage includes an EV plug, while multiple decks and outdoor living spaces maximize this extraordinary setting.
And perhaps the best seat in the house? The hot tub on the deck, where you can unwind while taking in the lake views. This is chalet-country living without the chalet-country commute.
Approximately 10 minutes from Cambridge, 15 minutes from Guelph and close to Hwy 401 and everyday amenities. This isn't simply a home. It's the lifestyle people usually leave the city to find.
Property summary
- MLS® number
- 40862836
- Property type
- Single Family
- Building type
- House
- Square footage
- 2,215 sq ft
- Title
- Freehold
- Built in
- 2007
- Annual property taxes
- $4,200.00
- Parking
- 5 spaces · Attached Garage
- Days on market
- 8 days
Features & details
- Heating
- Forced air, Propane
- Cooling
- Central air conditioning
- Basement
- Finished, Partial
- Appliances
- Washer, Refrigerator, Water softener, Hot Tub, Dishwasher, Stove, Dryer, Freezer, Hood Fan, Window Coverings, Garage door opener
- Exterior features
- Stone, Vinyl siding
- Lot features
- Country residential
- View
- Lake view
- Waterfront
- Waterfront
- Architectural style
- Chalet
What would this home cost you?
Based on the $874,900 asking price at a 5.00% example rate, semi-annual compounding.
Renanza Realty Inc. can represent you on this property — send an enquiry to arrange a private viewing.
Listing courtesy of RE/MAX REAL ESTATE CENTRE INC., CAMBRIDGE.
The listing data displayed here is provided in part by the Canadian Real Estate Association (CREA) through its Data Distribution Facility (DDF®) and is drawn from Boards and Associations across Canada. Information is deemed reliable but is not guaranteed accurate by CREA. The listings are held by brokerages other than Renanza Realty unless otherwise noted.
The trademarks REALTOR®, REALTORS® and the REALTOR® logo are controlled by CREA and identify real estate professionals who are members of CREA. The trademarks MLS®, Multiple Listing Service® and the associated logos identify professional services rendered by REALTOR® members of CREA to effect the purchase, sale and lease of real estate as part of a cooperative selling system.