
8 Kenyon Road
Vernon, British Columbia
MLS® 10393696
$1,188,000
- Status
- Active
- Property type
- House
- MLS® number
- 10393696
- Bedrooms
- 4
- Bathrooms
- 3
- Year built
- 2023
 1 / 65
Listing description
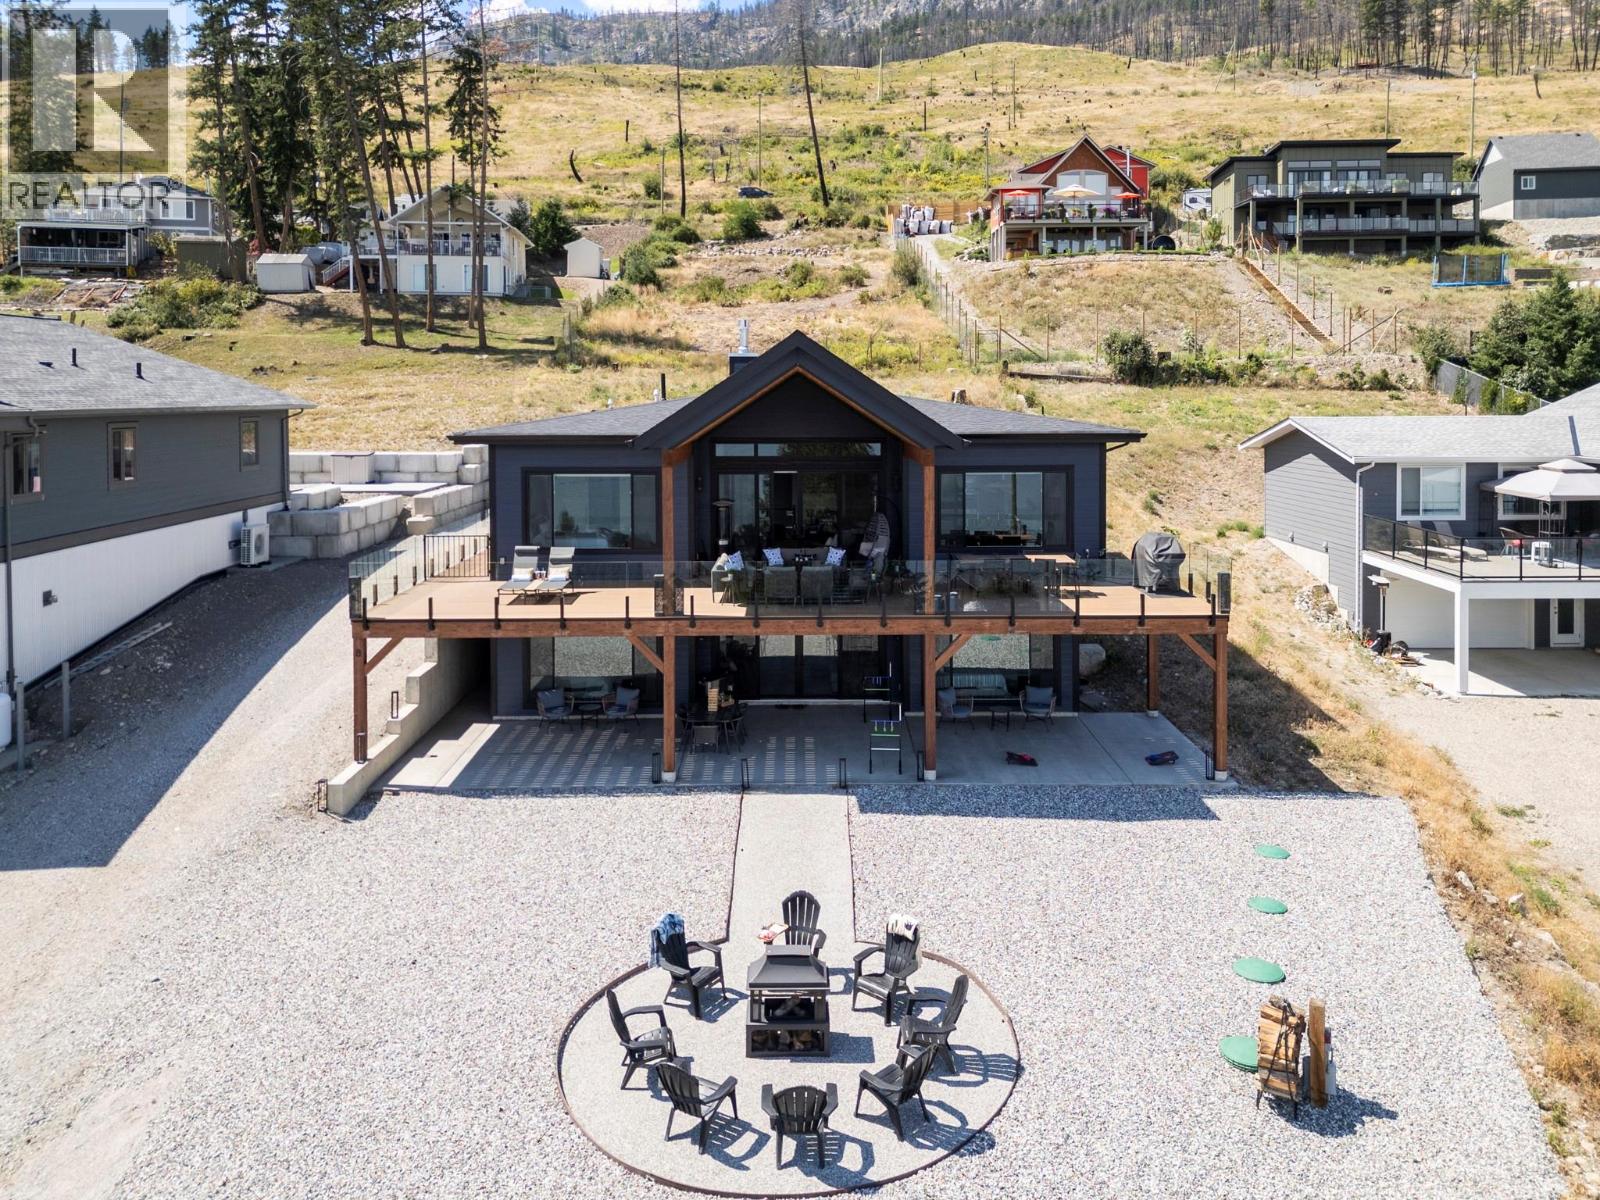
Custom-built in 2023, 8 Kenyon Road is a modern luxury home on the Westside between Kelowna and Vernon, offering breathtaking Okanagan Lake views from every level. This exceptional lakeview residence showcases contemporary design and thoughtful functionality, ideal for families, entertainers, or those seeking a peaceful Okanagan retreat close to the city. Enjoy expansive Okanagan Lake views from the oversized main-level deck, perfect for outdoor dining and entertaining, as well as a second lower-level deck that allows you to take in the scenery from multiplevantage points.
Large windows throughout the home flood the space with natural light and frame the surrounding lake and mountain landscape. Set in a quiet, private enclave on the Westside between Kelowna and Vernon, this property offers a rare blend of serenity and accessibility. Wakeup to still mornings, birdsong, and panoramic lake views, then spend your evenings watching the sun set over the lake, all while remainingwithin easy reach of Kelowna, Vernon, beaches, wineries, and everyday amenities.
8 Kenyon Road represents elevated Westside living; modern, luxurious, and designed for life well lived. Private tours available. Contact for full details.
Property summary
- MLS® number
- 10393696
- Property type
- Single Family
- Building type
- House
- Square footage
- 2,813 sq ft
- Title
- Freehold
- Land size
- 0.44 acres
- Built in
- 2023
- Annual property taxes
- $3,772.06
- Parking
- 2 spaces · Attached Garage
- Days on market
- 72 days
Features & details
- Heating
- See remarks
- Cooling
- Central air conditioning
- Exterior features
- Other
- Architectural style
- Ranch
What would this home cost you?
Based on the $1,188,000 asking price at a 5.00% example rate, semi-annual compounding.
Renanza Realty Inc. can represent you on this property — send an enquiry to arrange a private viewing.
Listing courtesy of RE/MAX Vernon, Vernon.
The listing data displayed here is provided in part by the Canadian Real Estate Association (CREA) through its Data Distribution Facility (DDF®) and is drawn from Boards and Associations across Canada. Information is deemed reliable but is not guaranteed accurate by CREA. The listings are held by brokerages other than Renanza Realty unless otherwise noted.
The trademarks REALTOR®, REALTORS® and the REALTOR® logo are controlled by CREA and identify real estate professionals who are members of CREA. The trademarks MLS®, Multiple Listing Service® and the associated logos identify professional services rendered by REALTOR® members of CREA to effect the purchase, sale and lease of real estate as part of a cooperative selling system.