
8 JOHN STREET
Ear Falls, Ontario
MLS® X13431168
$315,900
- Status
- Active
- Property type
- House
- MLS® number
- X13431168
- Bedrooms
- 4
- Bathrooms
- 2
- Year built
- —
 1 / 31
Listing description
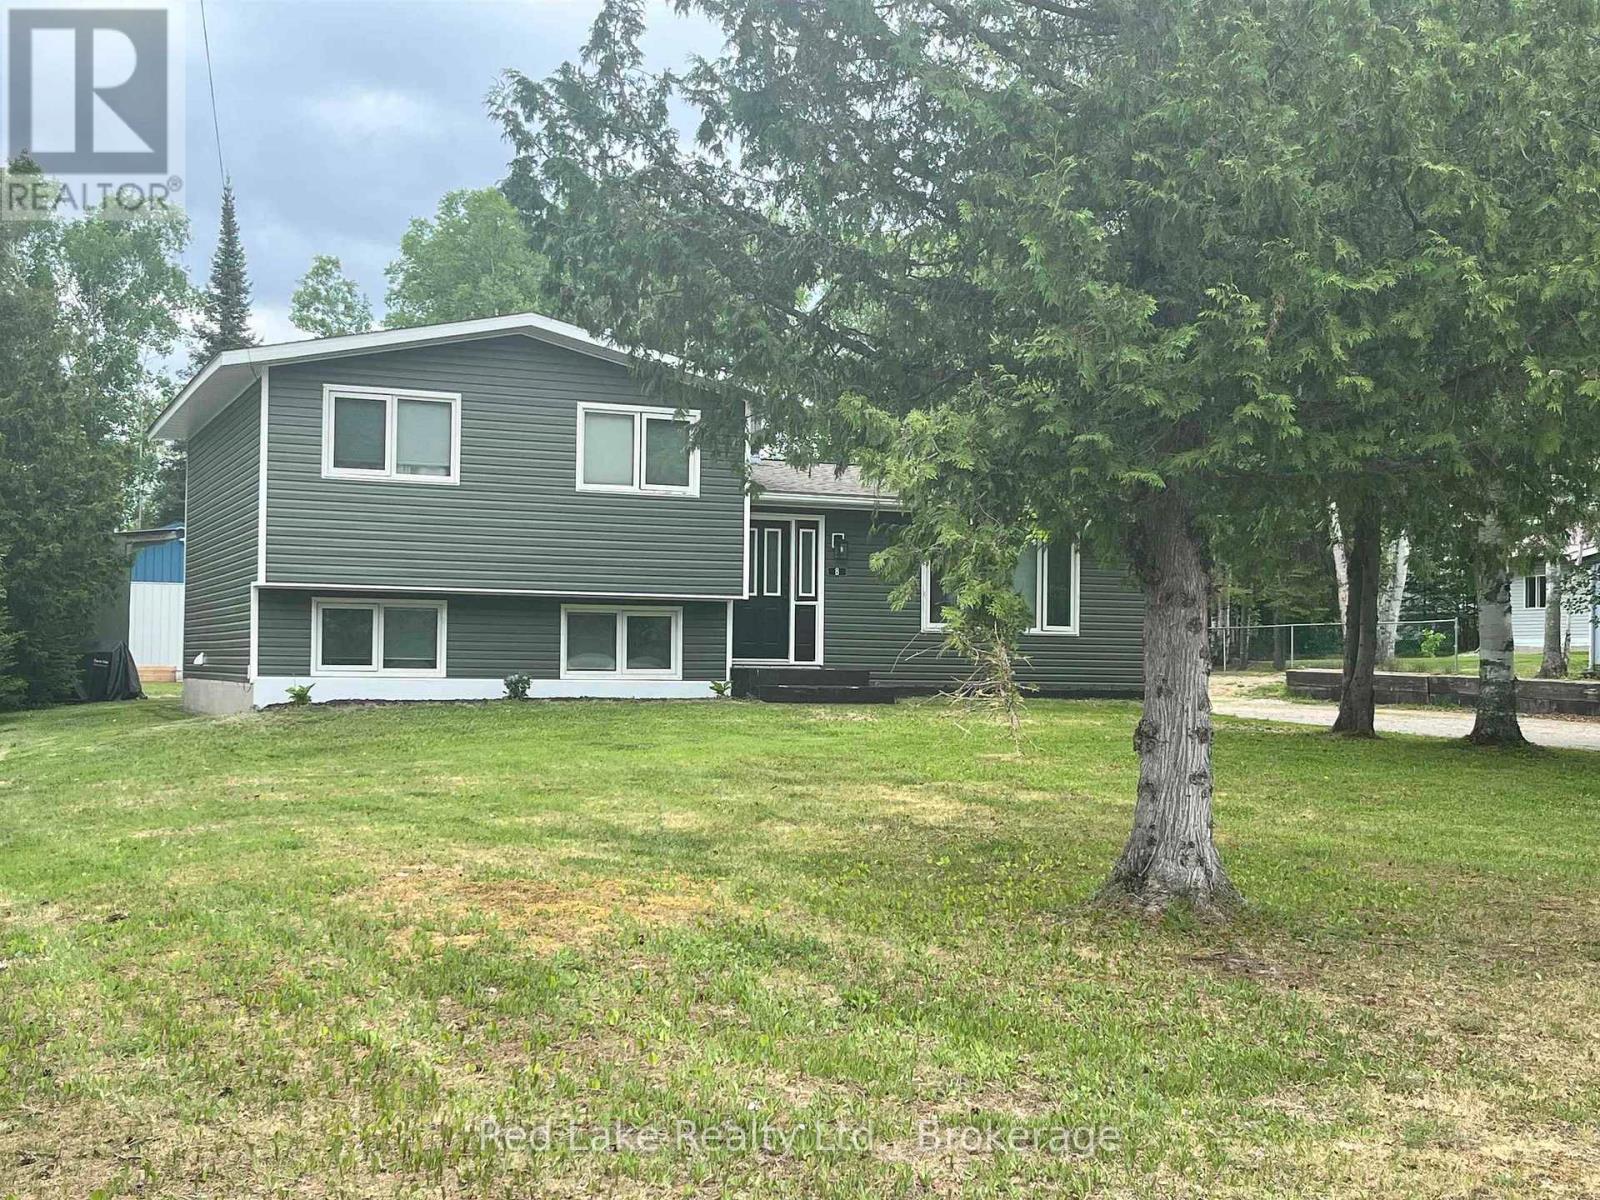
Welcome to a home where space, functionality, and lasting quality come together on one of the most desirable streets in town. Situated on a beautifully treed ½-acre lot, this split-level property offers an exceptional combination of indoor comfort and outdoor living. The expansive front and back yards provide plenty of room to enjoy, while mature trees along the perimeter create a private, park-like setting.
Outdoor enthusiasts will appreciate the raised garden beds, charming outbuilding, and additional 12X20 out building that is too cute to just be a shed. The insulated and wired 28X28 garage with attached carport is built to stand the test of time, featuring durable metal siding and roofing, along with an automatic overhead door for added convenience. Inside, the home boasts excellent curb appeal with updated vinyl siding and shingles.
The bright, open-concept main living area showcases beautiful original hardwood flooring, creating a warm and inviting atmosphere. Upstairs, you'll find three comfortable bedrooms and a spacious full bathroom. The lower level offers a large rec room perfect for family gatherings, entertaining, or relaxing, along with a beautifully finished laundry room.
The lowest level provides excellent storage and utility space, plus a private guest room complete with its own 2-piece bathroom. This well-maintained property offers the perfect balance of space, privacy, and practicality? inside and out.
A rare opportunity to own a family-friendly home on an impressive lot in a sought-after location.
Property summary
- MLS® number
- X13431168
- Property type
- Single Family
- Building type
- House
- Title
- Freehold
- Land size
- 105 x 220 FT
- Annual property taxes
- $4,079.00
- Parking
- Garage
- Days on market
- 134 days
Features & details
- Heating
- Natural gas, Other
- Basement
- Partially finished, Full
- Flooring
- Hardwood, Laminate
- Appliances
- Washer, Refrigerator, Dishwasher, Stove, Dryer, Microwave, Freezer, Oven - Built-In
What would this home cost you?
Based on the $315,900 asking price at a 5.00% example rate, semi-annual compounding.
Renanza Realty Inc. can represent you on this property — send an enquiry to arrange a private viewing.
Listing courtesy of Red Lake Realty Ltd., Red Lake.
The listing data displayed here is provided in part by the Canadian Real Estate Association (CREA) through its Data Distribution Facility (DDF®) and is drawn from Boards and Associations across Canada. Information is deemed reliable but is not guaranteed accurate by CREA. The listings are held by brokerages other than Renanza Realty unless otherwise noted.
The trademarks REALTOR®, REALTORS® and the REALTOR® logo are controlled by CREA and identify real estate professionals who are members of CREA. The trademarks MLS®, Multiple Listing Service® and the associated logos identify professional services rendered by REALTOR® members of CREA to effect the purchase, sale and lease of real estate as part of a cooperative selling system.