
8 HORSESHOE LANE
Armour (Katrine), Ontario
MLS® X14118774
$599,900
- Status
- Active
- Property type
- House
- MLS® number
- X14118774
- Bedrooms
- 3
- Bathrooms
- 1
- Year built
- —
 1 / 34
Listing description
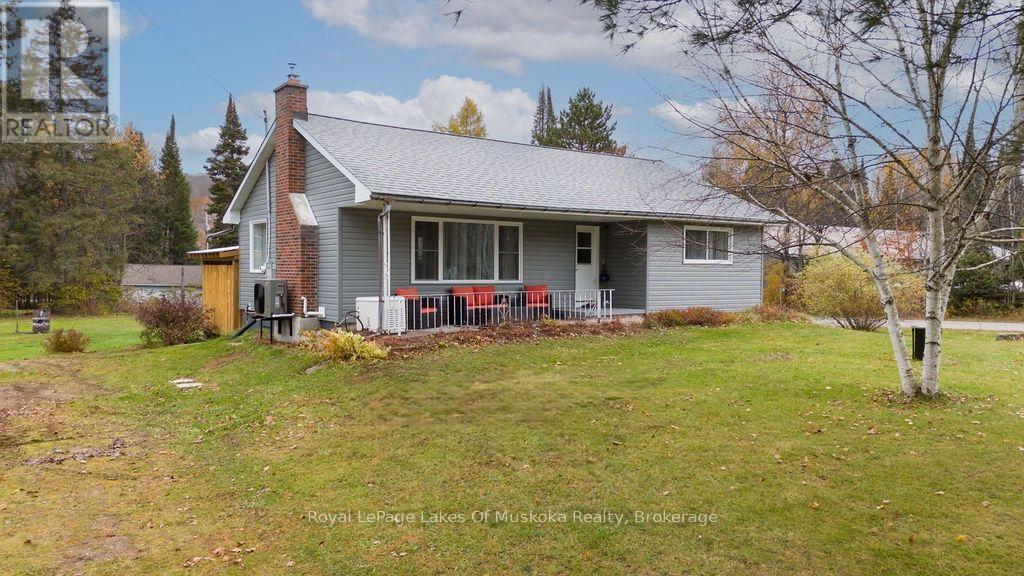
Welcome to your beautifully updated home, where modern upgrades meet comfort and convenience. Featuring brand-new windows, exterior doors, new garage doors and upgraded blow-in insulation in the attic keeping your family comfortable throughout the seasons. With an updated open-concept layout, this home offers a fresh, inviting feel with a functional design ideal for everyday living and entertaining.
The new kitchen with stainless appliances is the heart of the home, complemented by warm gas fireplace in the living room for ambiance. A spacious, generous-sized entryway with heated floors for added comfort welcomes you home throughout the seasons. The main-floor bathroom also features heated floors, bringing an extra touch of luxury to your daily routine.
The bedrooms offer recently added storage to help keep everything organized, while the new lower-level den provides flexible space for a home office or third bedroom if needed. Unfinished now, the large lower level space is a great area for a future family room, or quiet retreat at the end of a long day. Enjoy year-round comfort with a new heat pump in both the house and garage, along with a new propane forced air furnace installed just a few years ago.
Outside, the updated garage doors add to the home's refreshed appeal as does the newly installed vinyl siding. Perfectly situated within walking distance of the lake and beach, this property offers the opportunity to enjoy the outdoors and embrace a relaxed lakeside community lifestyle. With easy access to the highway, commuting is convenient while still allowing you to enjoy the comfort and charm of this desirable location.
With extensive updates, thoughtful features, and a location that balances recreation and convenience, this home is ready to welcome its next owners.
Property summary
- MLS® number
- X14118774
- Property type
- Single Family
- Building type
- House
- Title
- Freehold
- Land size
- 99.9 x 200 FT
- Annual property taxes
- $1,748.05
- Parking
- 8 spaces · Detached Garage, Garage
- Days on market
- 9 days
Features & details
- Heating
- Forced air, Propane
- Cooling
- None
- Basement
- Partially finished, Full
- Appliances
- Washer, Refrigerator, Dishwasher, Stove, Dryer, Garage door opener remote(s), Water Heater
- Exterior features
- Vinyl siding
- Lot features
- Level lot, Level, Carpet Free
- Community features
- School Bus
- Architectural style
- Bungalow
What would this home cost you?
Based on the $599,900 asking price at a 5.00% example rate, semi-annual compounding.
Renanza Realty Inc. can represent you on this property — send an enquiry to arrange a private viewing.
Listing courtesy of Royal LePage Lakes Of Muskoka Realty, BURKS FALLS.
The listing data displayed here is provided in part by the Canadian Real Estate Association (CREA) through its Data Distribution Facility (DDF®) and is drawn from Boards and Associations across Canada. Information is deemed reliable but is not guaranteed accurate by CREA. The listings are held by brokerages other than Renanza Realty unless otherwise noted.
The trademarks REALTOR®, REALTORS® and the REALTOR® logo are controlled by CREA and identify real estate professionals who are members of CREA. The trademarks MLS®, Multiple Listing Service® and the associated logos identify professional services rendered by REALTOR® members of CREA to effect the purchase, sale and lease of real estate as part of a cooperative selling system.