
8 HILLSIDE AVENUE
Vaughan (Concord), Ontario
MLS® N14139422
$1,589,000
- Status
- Active
- Property type
- House
- MLS® number
- N14139422
- Bedrooms
- 4
- Bathrooms
- 2
- Year built
- —
 1 / 21
Listing description
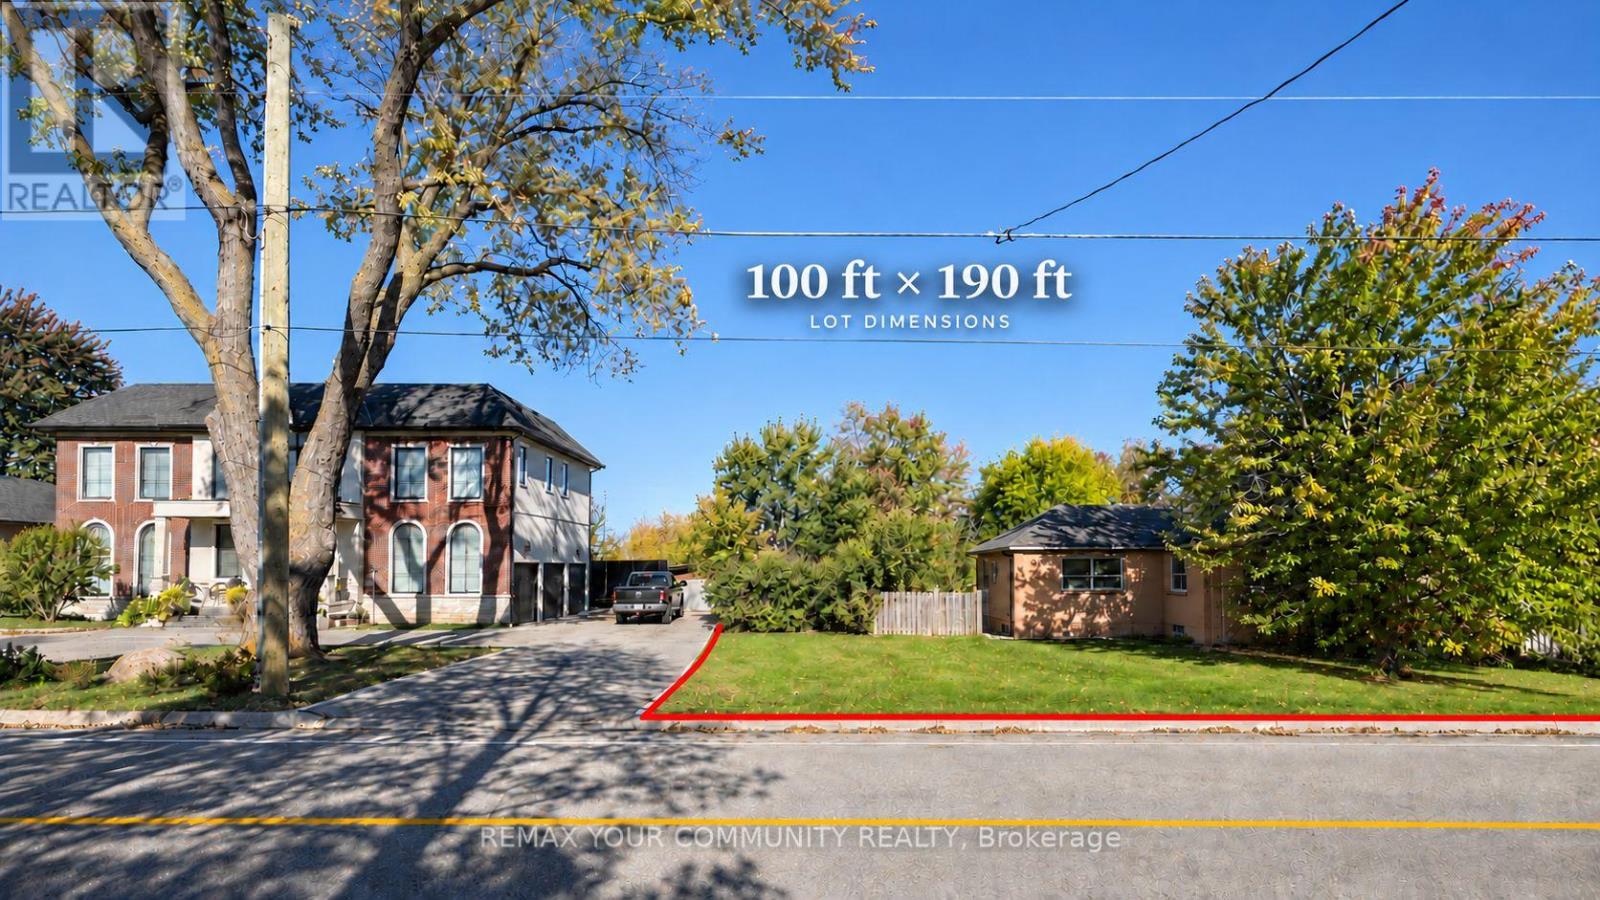
**RARE INVESTMENT & REDEVELOPMENT OPPORTUNITY IN VAUGHAN'S GROWING CONCORD COMMUNITY! ** Discover exceptional potential on this expansive **100 FT x 190 FT lot (approximately 19,000 sq. ft.)
**, ideally situated near Highway 7 and Keele Street in one of Vaughan's evolving transit-oriented neighbourhoods. Whether you're an investor, builder, developer, or end-user, this unique property offers an exciting opportunity to **live, rent, hold, or explore future redevelopment possibilities**. The existing detached bungalow features 3+1 bedrooms, 2 bathrooms, a finished walk-out basement with separate entrance, a detached garage, and parking for up to 6 vehicles.
Enjoy a private, tree-lined backyard overlooking a picturesque ravine and creek. The property's impressive 100-foot frontage presents an opportunity to investigate potential severance into two approximately 50-foot-frontage parcels, as well as other residential redevelopment options, subject to applicable zoning, environmental constraints, municipal approvals, and buyer verification. Ideally positioned near Vaughan Metropolitan Centre, TTC subway connections, Viva transit, Highway 7, Highway 407, shopping, and major amenities.
The surrounding Concord GO Centre area is undergoing significant planning and revitalization, including studies for a potential future GO station. **AN OUTSTANDING OPPORTUNITY TO SECURE A SUBSTANTIAL LANDHOLDING IN ONE OF VAUGHAN'S EVOLVING GROWTH CORRIDORS! ** Buyers and their representatives are responsible for verifying all development possibilities and required approvals with the appropriate authorities.
Property summary
- MLS® number
- N14139422
- Property type
- Single Family
- Building type
- House
- Title
- Freehold
- Land size
- 100 x 190 FT
- Annual property taxes
- $5,678.00
- Parking
- 6 spaces · Detached Garage, Garage
- Days on market
- 0 days
Features & details
- Heating
- Forced air, Natural gas
- Cooling
- Central air conditioning
- Basement
- Finished, Walk out, N/A
- Flooring
- Hardwood
- Appliances
- Washer, Refrigerator, Water meter, Dishwasher, Stove, Range, Dryer, Microwave, Water Heater
- Exterior features
- Stucco
- Architectural style
- Bungalow
What would this home cost you?
Based on the $1,589,000 asking price at a 5.00% example rate, semi-annual compounding.
Renanza Realty Inc. can represent you on this property — send an enquiry to arrange a private viewing.
Listing courtesy of REMAX YOUR COMMUNITY REALTY, RICHMOND HILL.
The listing data displayed here is provided in part by the Canadian Real Estate Association (CREA) through its Data Distribution Facility (DDF®) and is drawn from Boards and Associations across Canada. Information is deemed reliable but is not guaranteed accurate by CREA. The listings are held by brokerages other than Renanza Realty unless otherwise noted.
The trademarks REALTOR®, REALTORS® and the REALTOR® logo are controlled by CREA and identify real estate professionals who are members of CREA. The trademarks MLS®, Multiple Listing Service® and the associated logos identify professional services rendered by REALTOR® members of CREA to effect the purchase, sale and lease of real estate as part of a cooperative selling system.