
8 HILL - 4449 MILBUROUGH LINE
Burlington, Ontario
MLS® W12829512
$545,900
- Status
- Active
- Property type
- House
- MLS® number
- W12829512
- Bedrooms
- 2
- Bathrooms
- 2
- Year built
- —
 1 / 23
Listing description
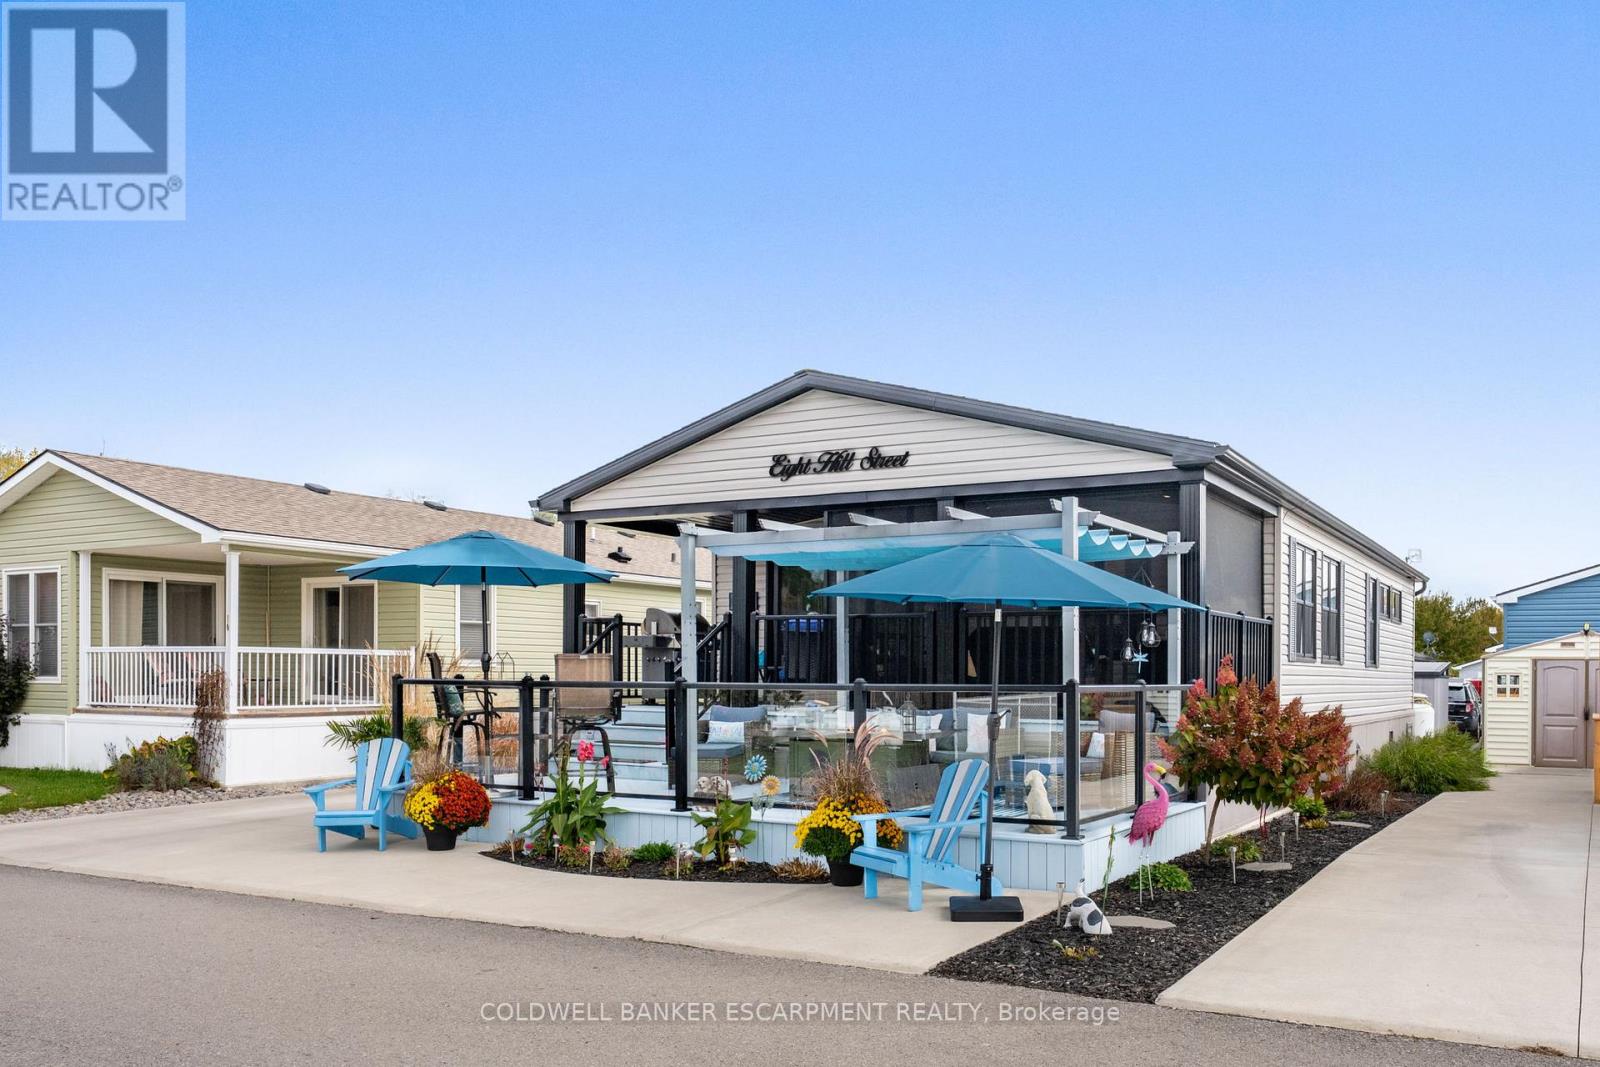
Welcome to your carefree lifestyle. Are you thinking of travelling more and enjoying the freedom to discover more? Your beautifully appointed 925 square foot house offers great entertaining space, bedrooms and all upgraded appliances to show off when you are ready.
Watch sports on the outdoor tv inside a screened in 13X10 foot gazebo. Or, sit out at your fire table on the separate lower 23 X10 foot deck. These spaces allow for great parties with friends and family.
All perfectly positioned to watch the gorgeous sunsets too. It's time to smartsize and start fresh in this pristine community. You will find all the amenities you desire minutes away yet enjoy the dark sky at night and watch the wildlife roaming on this 100 acre property.
All of the upgrades have been included in this home with a vaulted open concept design and tasteful finishes. Your Two bedroom and 2 bathroom house is thoughtfully designed with convenient built in closets and wardrobes . Be at ease knowing there's a full service Generac Generator plumed straight into your hydro panel should there be a power outage.
Your 2 car parking on a complete cement pad Makes your outdoor space very low maintenance. There's great new qualifying rules in place from RBC allowing a buyer to borrow with only 5% down payment. The community pavilion hosts weekly events and games through the year.
During the summer the large pool can be enjoyed by residents daily.
Property summary
- MLS® number
- W12829512
- Property type
- Single Family
- Building type
- Modular
- Title
- Leasehold
- Land size
- 42 x 70 FT
- Annual property taxes
- $554.52
- Parking
- 2 spaces · No Garage
- Days on market
- 181 days
Features & details
- Heating
- Forced air, Propane
- Cooling
- Central air conditioning
- Basement
- None
- Appliances
- All, Water softener, Dishwasher, Stove, Blinds, Water Heater
- Exterior features
- Concrete, Vinyl siding
- Lot features
- Wooded area, Rolling, Conservation/green belt, Carpet Free, Gazebo
- Community features
- Community Centre
- Pool
- Inground pool, Outdoor pool
- Architectural style
- Bungalow
What would this home cost you?
Based on the $545,900 asking price at a 5.00% example rate, semi-annual compounding.
Renanza Realty Inc. can represent you on this property — send an enquiry to arrange a private viewing.
Listing courtesy of COLDWELL BANKER ESCARPMENT REALTY, ACTON.
The listing data displayed here is provided in part by the Canadian Real Estate Association (CREA) through its Data Distribution Facility (DDF®) and is drawn from Boards and Associations across Canada. Information is deemed reliable but is not guaranteed accurate by CREA. The listings are held by brokerages other than Renanza Realty unless otherwise noted.
The trademarks REALTOR®, REALTORS® and the REALTOR® logo are controlled by CREA and identify real estate professionals who are members of CREA. The trademarks MLS®, Multiple Listing Service® and the associated logos identify professional services rendered by REALTOR® members of CREA to effect the purchase, sale and lease of real estate as part of a cooperative selling system.